
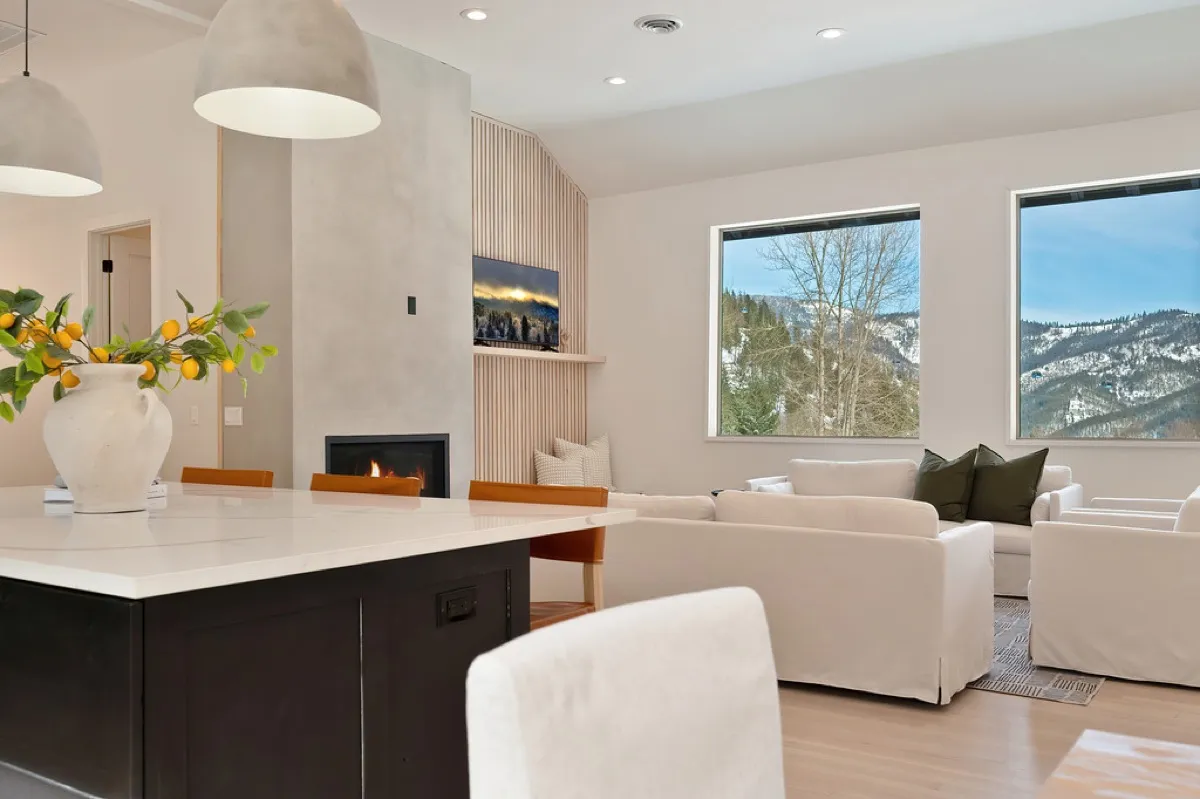
Whole-Home Remodel
Bespoke remodels whole homes in Coeur d'Alene, Hayden, Post Falls, and Rathdrum, coordinating structure, systems, and finishes across every room under one in-house team.
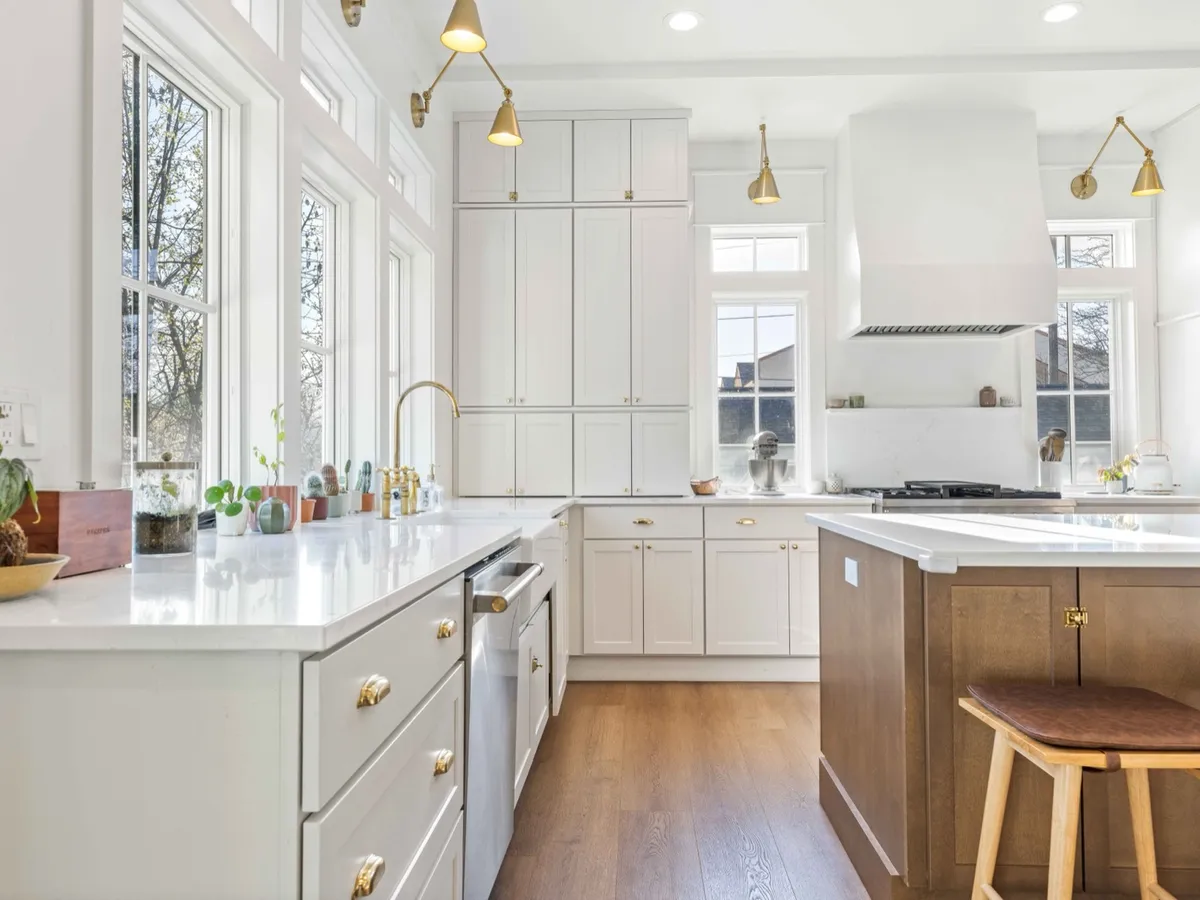
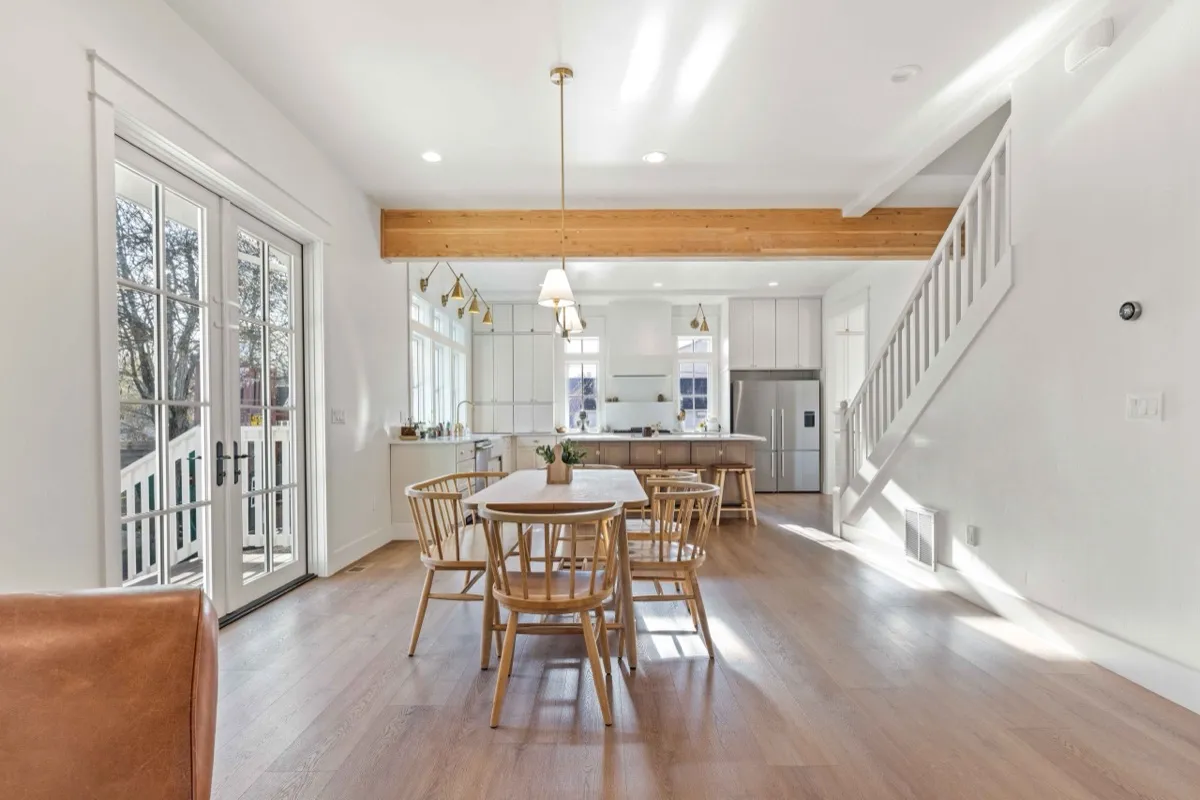
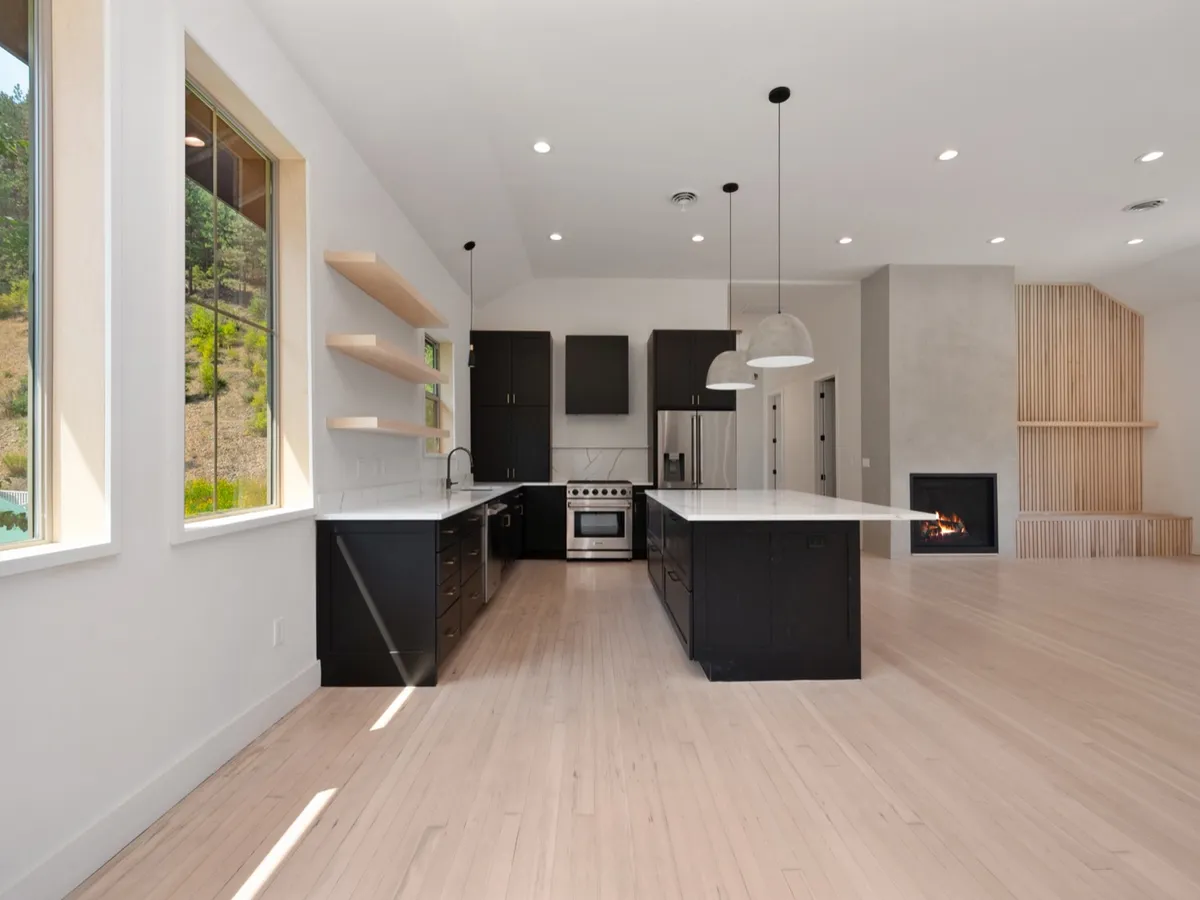
Full-home structural, systems, and layout assessment before design begins
Coordinated design across every room, not room-by-room decisions made in isolation
Structural changes: opening walls, adding structural steel, reworking floor plans
Systems upgrades: electrical, plumbing, HVAC brought up to current standards
Phased construction planning if you're living in the home during the remodel
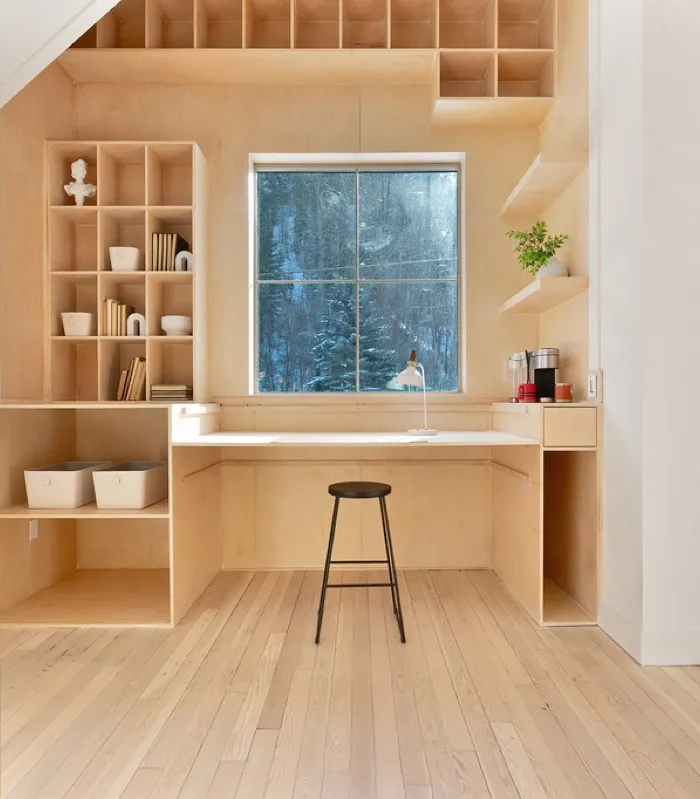
Remodeling a house as one project, not a list of rooms
A whole-home remodel is what happens when a house needs more than a kitchen update or a bathroom refresh: the floor plan doesn’t work anymore, the systems are dated, or the home was built for a different way of living than the current owners actually live. Bespoke approaches whole-home remodels as one coordinated project rather than a sequence of disconnected room updates, because decisions in one part of the house almost always affect another.
That coordination is the real value of a design-build approach on a project this size. When the same team is planning the structural changes, the systems upgrades, and the finish selections together, decisions get made in the right order: you don’t tile a bathroom before confirming the plumbing layout behind the wall, and you don’t finalize a kitchen island position before confirming whether the wall next to it is load-bearing.
What a whole-home remodel typically involves
Every whole-home remodel starts with an assessment of the existing structure and systems: what’s original, what’s been updated, what’s failing, and what the home’s bones can actually support. From there, we design a layout that addresses the real problems, whether that’s opening up a closed-off floor plan, adding structural steel to create larger open spans, or reconfiguring rooms to match how the household actually functions day to day.
Systems work is often a bigger part of a whole-home remodel than homeowners initially expect. Electrical panels, plumbing runs, and HVAC systems in older homes frequently don’t meet current code or current performance expectations, and a full remodel is the practical time to address that rather than working around it room by room later. We plan for this honestly from the start rather than treating it as a surprise mid-project.
Structural work, done right
Opening a closed floor plan, adding large window openings, or introducing structural steel to create wider open spans (a common move in older North Idaho homes built with smaller, boxier rooms) requires real structural engineering, not just demolition. We handle that engineering and the permitting that comes with it as part of the project, working with your city’s building department in Coeur d’Alene, Hayden, Post Falls, or Rathdrum, or Kootenai County directly.
Living through it
Whether you can stay in your home during a whole-home remodel depends on the project’s scope. Some remodels can be phased to keep part of the house livable while another section is under construction. Others, particularly ones involving major structural or systems work throughout, are more practical to complete with the home temporarily vacant. We’ll give you an honest read on what makes sense for your specific project before construction starts, not partway through.
Recent whole-home work
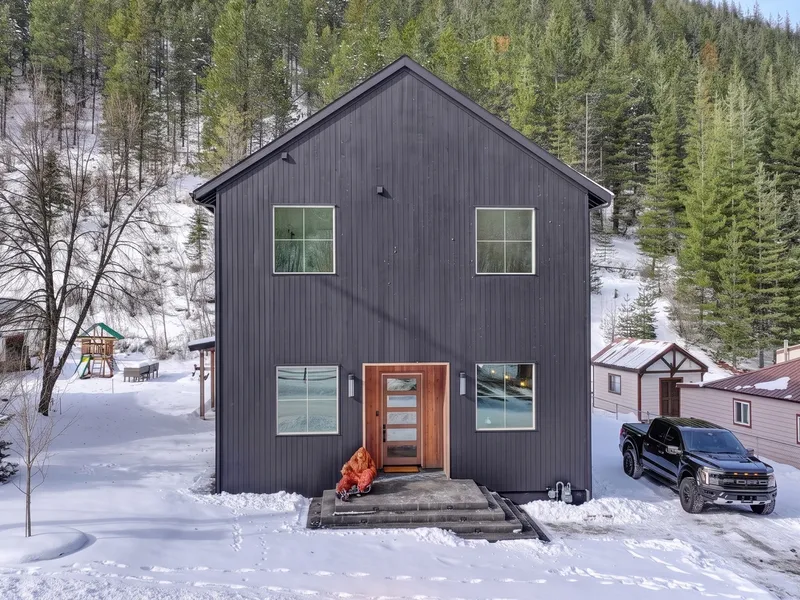
The Alpine House in the Silver Valley is a direct example: a 1902 lodge rebuilt from the studs into a modern ski retreat, where structure, systems, and finishes all had to be planned together to get the result right. When the whole home is on the table, the design-build approach is what keeps hundreds of decisions coherent.
Get started
If your home needs more than a single-room update, reach out. We’ll walk the house, assess what’s actually driving the problems you’re trying to solve, and give you an honest plan for what a whole-home remodel would involve for your specific property.
Frequently asked
What counts as a "whole-home remodel" versus a room-by-room remodel?
A whole-home remodel addresses the house as one connected project: structure, systems, layout, and finishes across multiple rooms, planned together so decisions in the kitchen account for what's happening in the living room next to it. Room-by-room remodels tackle spaces independently, which can lead to mismatched finishes or systems that don't talk to each other later.
Can I live in my house during a whole-home remodel?
It depends on the scope and how much of the home is under construction at once. We can sometimes phase a remodel to keep part of the home livable, but a full structural remodel often means relocating temporarily. We'll give you an honest assessment for your specific project before you commit to a plan.
How long does a whole-home remodel take?
It varies significantly based on square footage, how much structural work is involved, and whether systems (electrical, plumbing, HVAC) need full replacement. We'll scope a realistic timeline once we've assessed your home, not a generic industry average.
Is a whole-home remodel cheaper than building new?
Sometimes, but not always, especially if the existing structure needs significant work to bring it up to current code and performance standards. We'll give you an honest comparison for your specific home once we've assessed it, rather than assuming a remodel is automatically the cheaper path.
Do you handle older homes with outdated electrical or plumbing?
Yes. Older homes around Coeur d'Alene and North Idaho often need electrical and plumbing systems brought up to current code as part of a whole-home remodel, and we plan for that possibility from the start rather than treating it as a surprise change order.
Tell us about your project
Share a few details and a member of the Bespoke team will follow up to talk through your project, your site, and next steps.