ADUs
Bespoke designs and builds accessory dwelling units (ADUs) in Coeur d'Alene, Hayden, Post Falls, and Rathdrum, from backyard cottages to garage conversions, permitted and built by one in-house team.
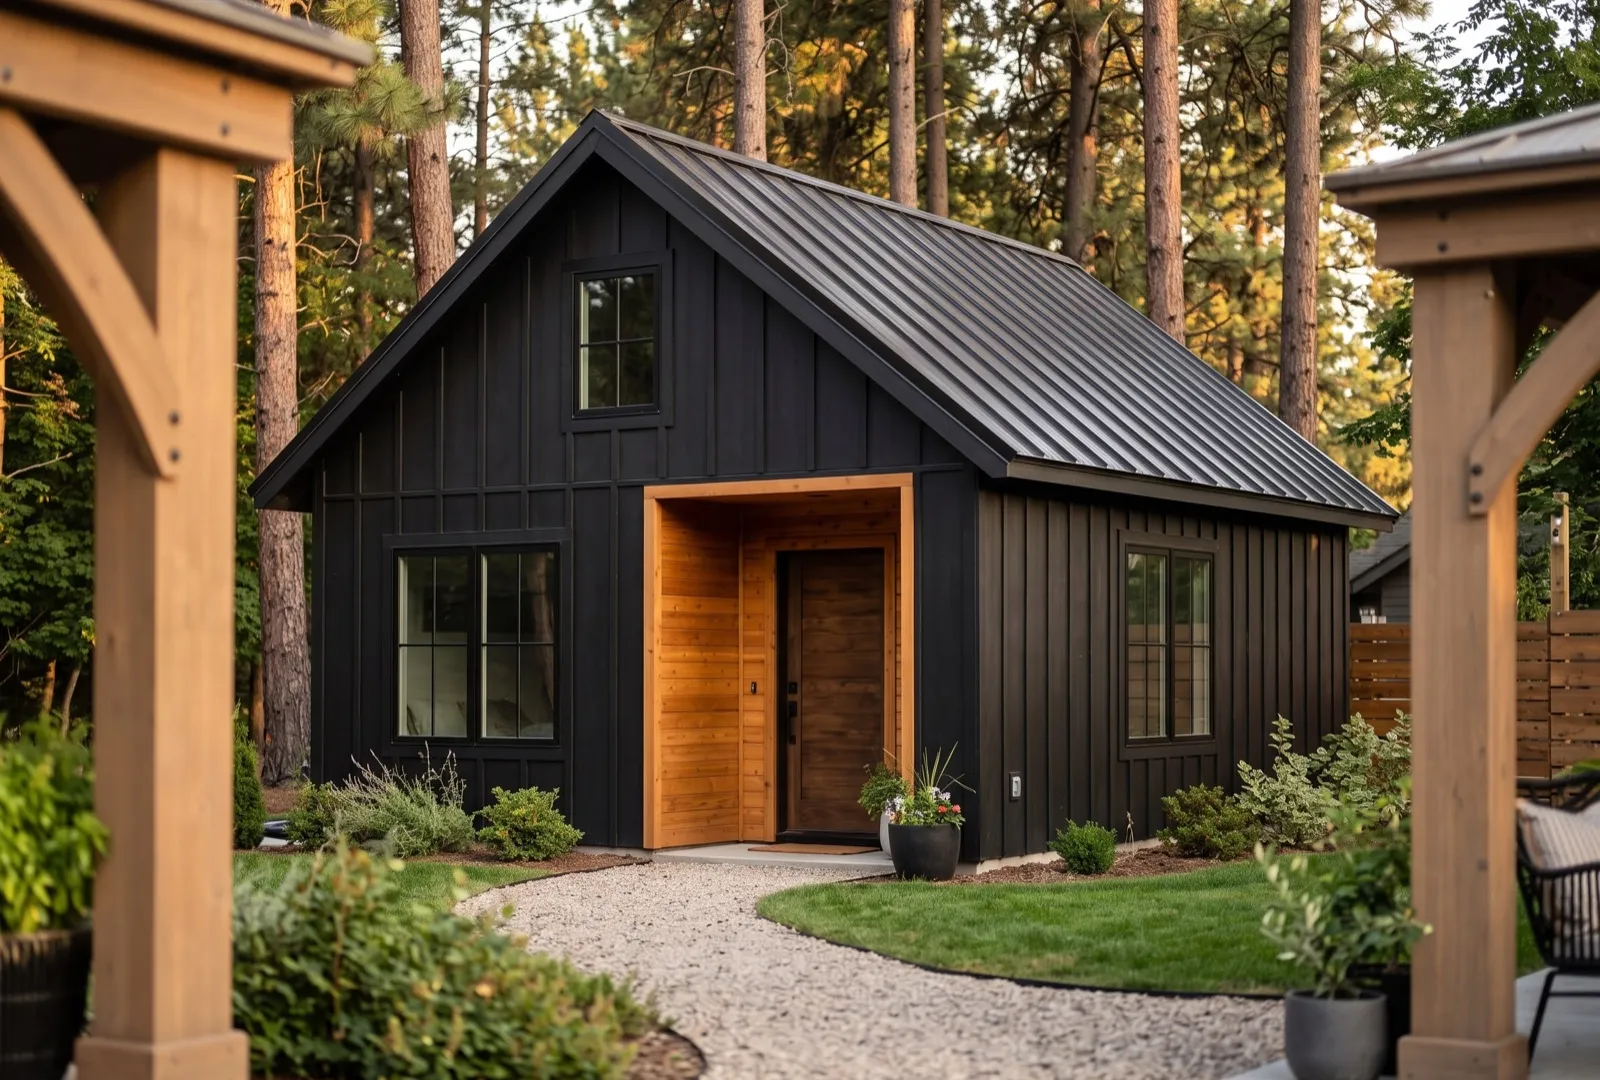
Concept imagery, AI-generated design study.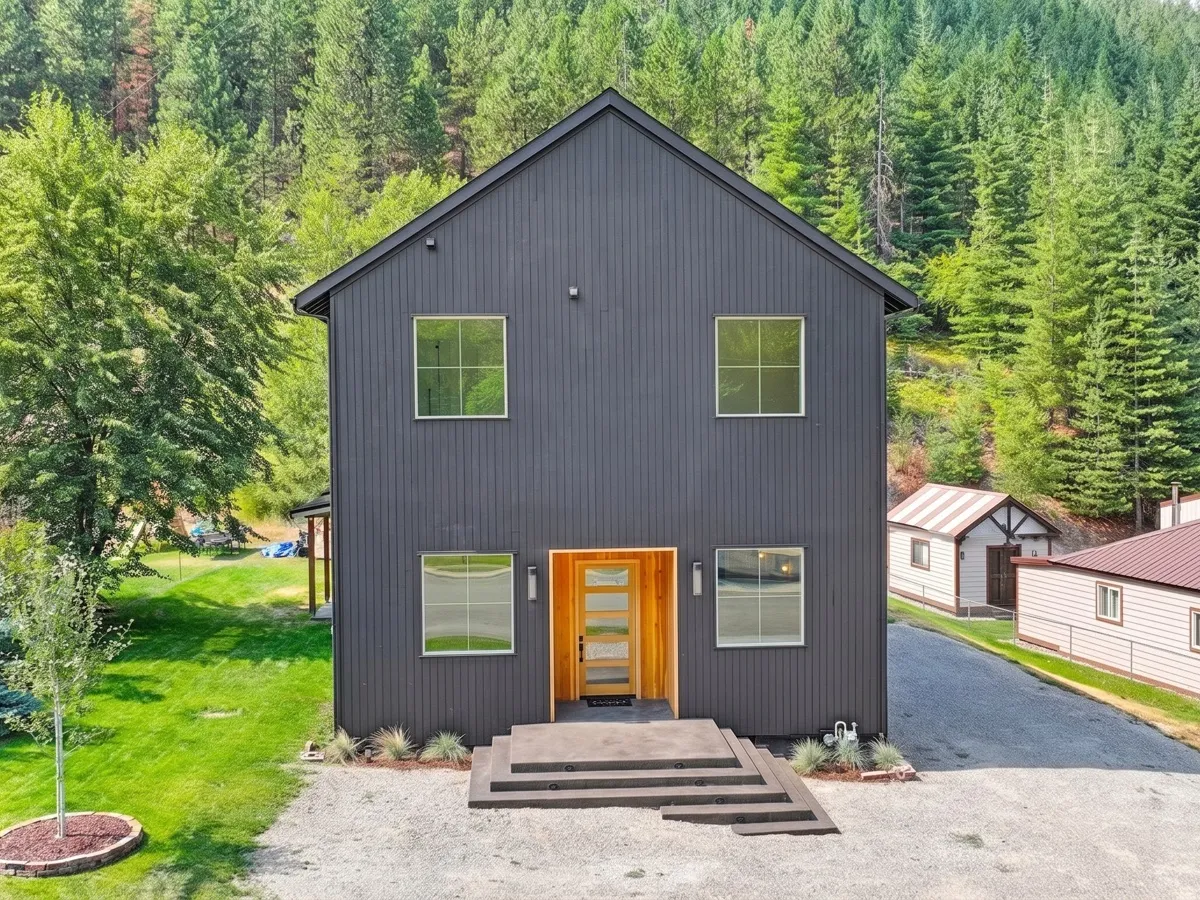
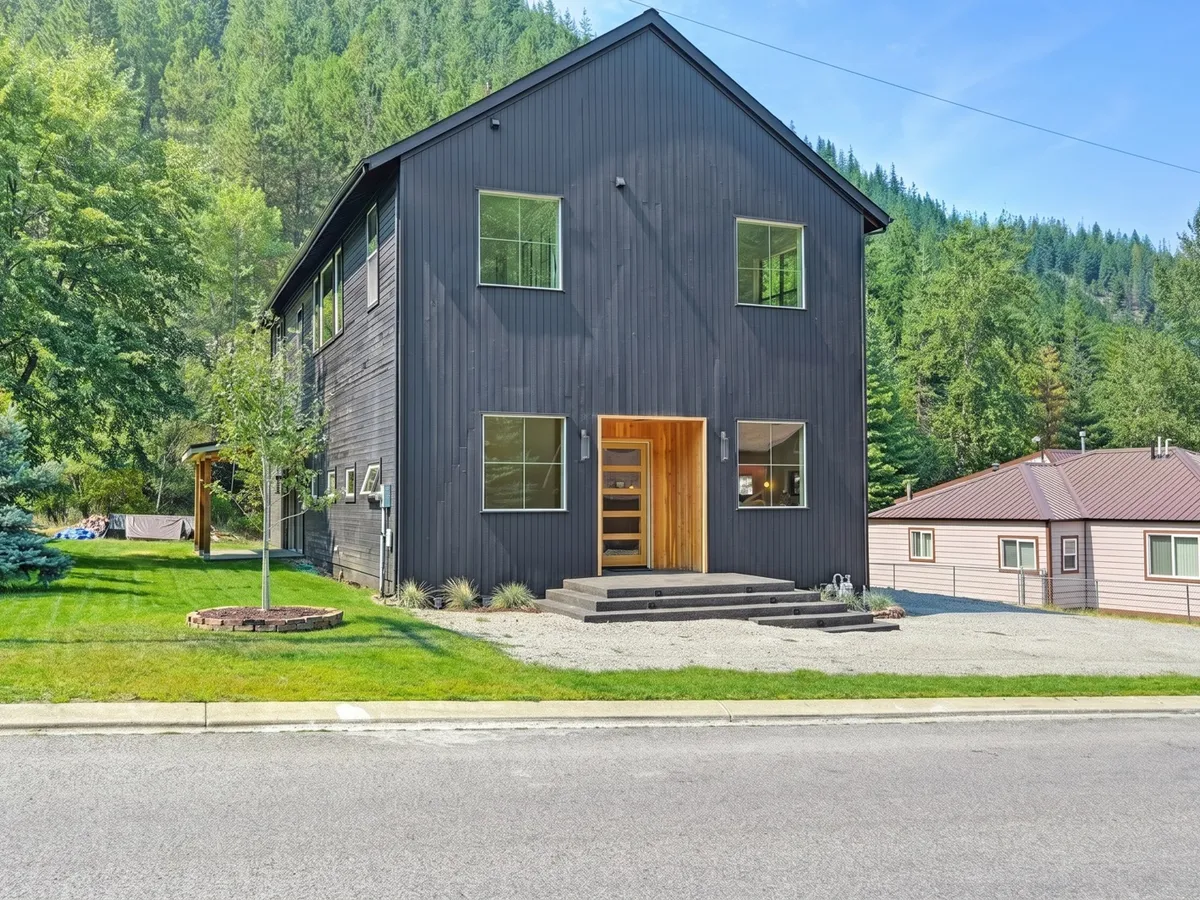
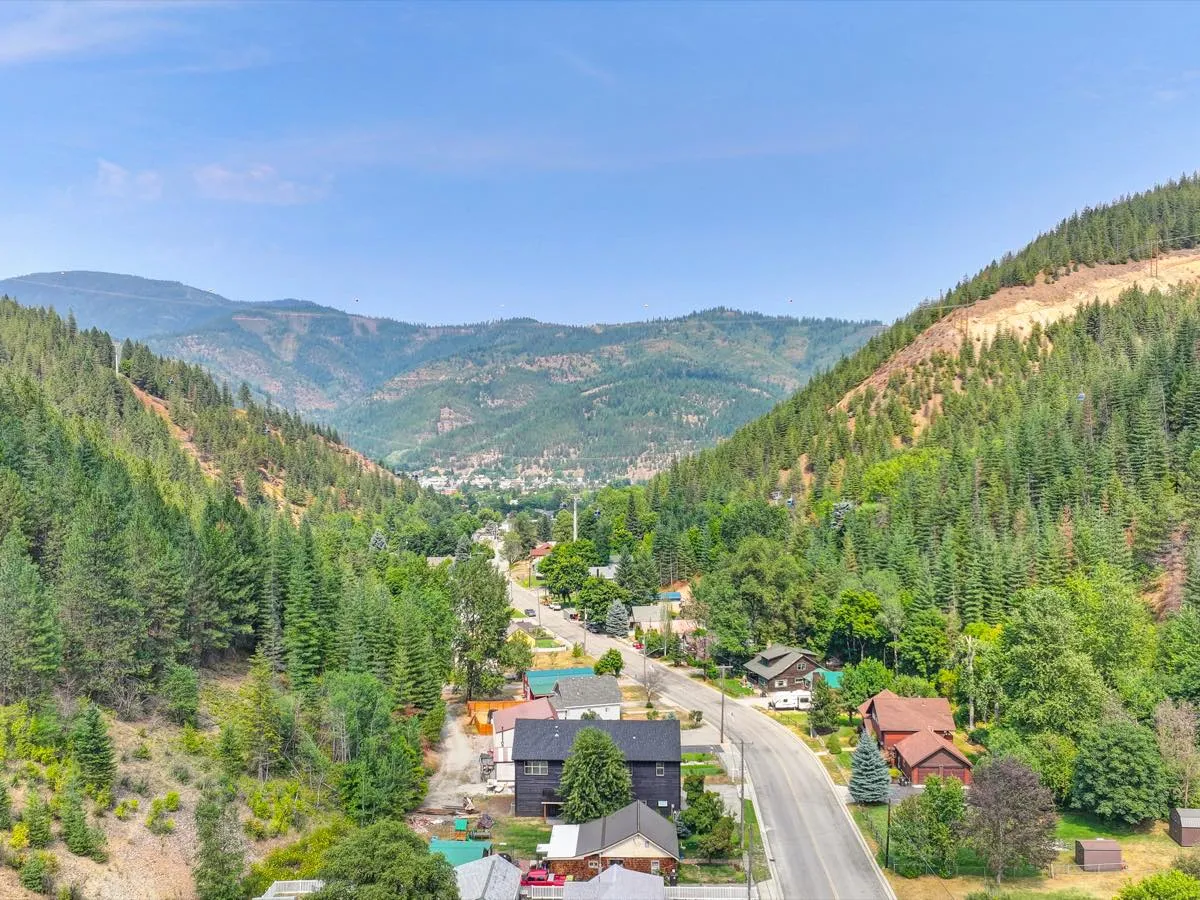
Design that reads as part of the original property, not an afterthought in the backyard
Guidance on which ADU type fits your lot: detached, attached, or garage conversion
Permitting support through your specific city or county's ADU rules
Full systems: kitchen, bath, and separate utilities where required
Same design-build team and process as our full custom homes, at ADU scale
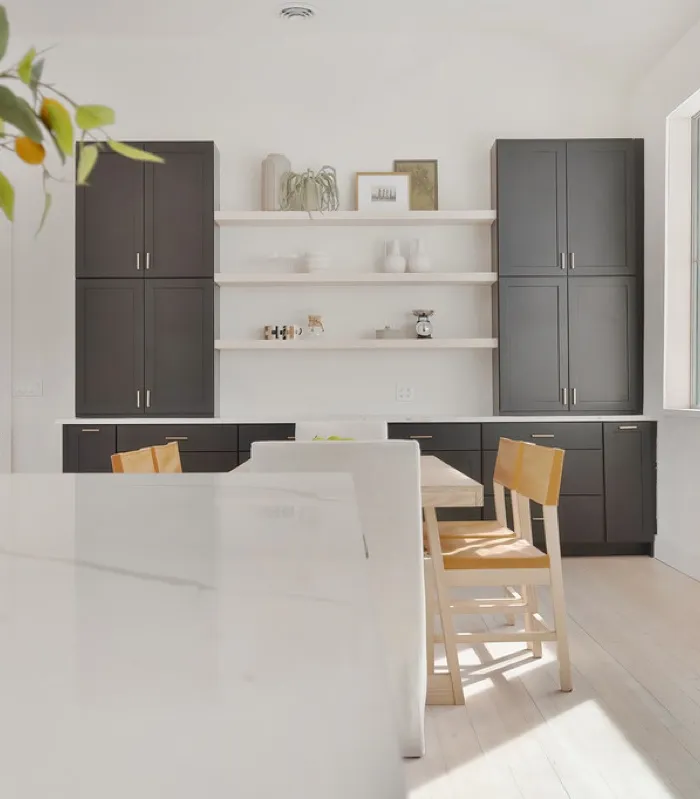
What an ADU is, and why North Idaho homeowners are building them
An accessory dwelling unit, or ADU, is a smaller, self-contained living space on the same lot as a primary home: a backyard cottage, a garage conversion, or an attached suite with its own entrance. Idaho has moved toward more ADU-friendly zoning in recent years, and demand has grown for a few honest reasons: rental income potential, space for aging parents or adult children, or simply a private guest space that doesn’t require moving.
Bespoke designs and builds ADUs the same way we approach a full custom home: a real conversation about how the space needs to function, a design that fits the lot, and one in-house team carrying the project from design through construction. An ADU built with intention reads as part of the original property, not a shed with plumbing bolted onto the back of the yard.
Detached, attached, or garage conversion
There are a few common ADU paths, and which one fits depends on your lot and your goals. A detached ADU is a new, standalone structure, usually placed to preserve yard space and privacy from the main house. An attached ADU shares a wall with the primary home but has its own entrance and systems. A garage conversion reuses an existing garage’s foundation and footprint, which can mean a shorter timeline and lower cost if the structure is sound, though it comes with its own tradeoffs around losing garage storage or parking.
We’ll walk your lot and give you an honest read on which type makes the most sense for your budget, your zoning, and what you’re actually trying to accomplish, whether that’s rental income, aging-in-place space for family, or a private studio.
Permitting and zoning: the part that varies most
ADU rules differ meaningfully by jurisdiction, and this is the single area where we tell clients to expect real variation rather than a one-size answer. Coeur d’Alene, Hayden, Post Falls, and Rathdrum each administer their own zoning and permitting for ADUs, with different rules on unit size caps, parking requirements, owner-occupancy requirements, and short-term rental eligibility. Unincorporated lots go through Kootenai County directly. We handle the permitting process as part of the build, but we’ll walk you through what specifically applies to your lot before you commit to a design, because the zoning can shape what’s actually buildable.
What’s included
A Bespoke ADU project includes a site assessment to confirm what’s buildable, a design phase with 3D visualization so you can see the layout before construction, full permitting support, and construction by the same in-house crew that builds our full custom homes. Systems (kitchen, bathroom, heating and cooling, and separate utility metering where required) are built to the same standard as the rest of a Bespoke project, just at ADU scale.
An honest note on cost
ADU construction in this region commonly runs somewhere between $125,000 and $425,000 depending on size, type, and finish level. That’s a wide range because ADU projects vary enormously: a modest garage conversion and a fully custom detached cottage with premium finishes are very different projects that happen to share a category name. We won’t quote a number without seeing your lot and understanding what you’re trying to build, but we’ll give you a real, scoped estimate once we do.
Get started
If you’re weighing whether an ADU makes sense for your property in Coeur d’Alene, Hayden, Post Falls, or Rathdrum, reach out. We’ll walk the site with you and give you a straight answer on what’s realistic before you spend money on a design you can’t build.
Frequently asked
How much does an ADU cost to build in Idaho?
Recent regional cost data puts ADU construction roughly between $125,000 and $425,000, depending on size, whether it's detached or a garage conversion, and finish level. That's a wide range on purpose: an ADU's cost depends heavily on your specific lot and design. We'll scope a real number once we understand your project.
Do I need a permit to build an ADU in Kootenai County?
Yes. ADUs require permitting through your city (Coeur d'Alene, Hayden, Post Falls, or Rathdrum) or Kootenai County directly if your lot is unincorporated, and rules on size, parking, and owner-occupancy vary by jurisdiction. We handle the permitting process as part of the build, but confirm your specific lot's zoning with us early since it shapes what's possible.
What's the difference between a detached ADU and a garage conversion?
A detached ADU is a new, separate structure in the backyard. A garage conversion reuses an existing garage's footprint and foundation, which can be a faster and lower-cost path if the structure is sound. We'll assess your existing garage or lot and tell you honestly which direction makes more sense for your budget and goals.
Can I rent out an ADU as a short-term rental?
That depends on your specific city's short-term rental rules, which vary and have changed in recent years, particularly in Coeur d'Alene. We're not the authority on current STR licensing rules, so confirm directly with your city before assuming an ADU can be rented short-term, but we can design the unit to work well for either long-term or short-term use.
Does an ADU need its own kitchen?
Most jurisdictions require a full kitchen (not just a kitchenette) for a structure to legally qualify as an ADU rather than an accessory structure. We'll confirm the specific requirement for your lot's jurisdiction before finalizing the design.
Tell us about your project
Share a few details and a member of the Bespoke team will follow up to talk through your project, your site, and next steps.