Frequently asked questions
Answers to the questions people ask most before building with Bespoke Design + Build, covering cost, timeline, process, permits, service area, and how design-build differs from a general contractor.
Below are the questions we hear most often before a project starts, grouped by topic. If your question isn’t answered here, reach out directly and we’ll answer it in a real conversation instead.
About cost
Every project’s cost depends on its site, its scope, and the finishes chosen, so we don’t publish fixed pricing. What we can offer are honest regional reference points: mid-range custom homes in this area commonly run upward of $290 per square foot, with luxury finishes pushing past $500, and ADU construction commonly runs $125,000 to $425,000 depending on type and size. We’ll give you a real, scoped number once we understand your specific project.
About timeline
Timelines vary by project type more than almost any other factor. A wellness space or focused remodel might take weeks to design and build. A full custom home typically runs a year or more once permits are secured, and permitting timelines themselves vary by county. We give real ranges once a project is scoped, not generic promises up front.
About our process
Bespoke follows the same five-phase design-build process on every project: project discussions, design, planning and permits, build, and post-construction. See the full process breakdown.
About ADUs and permits
ADUs, additions, remodels involving structural or systems changes, and outdoor structures with roofs, gas, or electrical typically require permits. Requirements vary by city (Coeur d’Alene, Hayden, Post Falls, Rathdrum) or by Kootenai or Shoshone County depending on your lot. We manage the permitting process as part of every project.
About our service area
We serve Coeur d’Alene, Hayden, Post Falls, Rathdrum, the Silver Valley (Kellogg and Wardner), Sandpoint, Priest Lake, and the Spokane, Washington area. See our service areas.
Design-build versus general contractor
The core difference is the handoff, or lack of one. A general contractor typically builds from someone else’s finished design. A design-build firm like Bespoke designs and builds under one roof, with one team carrying the project from first sketch to final trim nail.
What's the difference between a design-build firm and a general contractor?
A general contractor typically builds from plans an architect or designer already finished, with a handoff between the two. A design-build firm like Bespoke handles both under one roof: the same team designs the project and builds it, so design intent doesn't get lost or reinterpreted along the way.
How much does it cost to build or remodel with Bespoke?
It depends on the scope, the site, and the finishes you choose, so we won't guess at a number without seeing your project. As a general reference, mid-range custom homes in this region commonly run upward of $290 per square foot, with luxury finishes pushing past $500. We'll scope a real number once we understand your project.
How long does a typical project take?
It varies widely by project type. A wellness space or small remodel might take weeks. A full custom home usually runs a year or more once permits are in hand, including design and permitting time before construction starts. We'll give you a realistic range once we've scoped your specific project.
Where do I start?
With a conversation. Tell us about the project you're thinking about, and Pablo and Kayce will walk your site or review your plans, talk through what's possible, and scope the design phase from there.
Do you handle permits?
Yes. Permitting is part of every Bespoke project, and we manage the process through your city's building department, Kootenai County, or Shoshone County, whichever applies to your specific lot.
Do you take on smaller projects like ADUs and remodels, or only full custom homes?
Yes. Not every project is a ground-up custom home. Additions, ADUs, kitchen and whole-home remodels, and outdoor and wellness spaces all get the same design-build process and the same standard of craftsmanship as a larger build.
What areas do you serve?
Coeur d'Alene, Hayden, Post Falls, Rathdrum, the Silver Valley (Kellogg and Wardner), Sandpoint, Priest Lake, and the Spokane, Washington area (Spokane Valley and Liberty Lake especially). Reach out if your project is in the region and we'll confirm the details for your specific site.
Do I need a permit for an ADU, addition, or outdoor kitchen in Kootenai County?
In most cases, yes. ADUs, additions, and outdoor structures with roofs, gas lines, or electrical typically require a permit through your city or Kootenai County. Requirements vary by scope and by specific jurisdiction, and we confirm what applies before finalizing a design.
How much does an ADU cost to build in Idaho?
Recent regional cost data puts ADU construction roughly between $125,000 and $425,000, depending on size, type, and finish level. That's a wide range because ADU projects vary enormously; we'll scope a real number once we understand your lot and goals.
Can I stay in my home during a remodel?
It depends on the scope. Some remodels can be phased to keep part of the home livable. Larger structural or systems-heavy remodels are often more practical to complete with the home temporarily vacant. We'll give you an honest read for your specific project before construction starts.
Do you provide 3D renderings before construction?
Yes, on every project. 3D visualization lets you walk through layout, flow, and sightlines before anything gets built, which is standard practice on every Bespoke project, not an upgrade.
Who owns Bespoke Design + Build?
Bespoke is owned and led by Pablo Ugas, Managing Partner, and Kayce Ugas, Design Coordinator, based in Coeur d'Alene, Idaho.
Do you build short-term rental or Airbnb properties?
Yes, we design and build short-term rental and investment properties, with layouts and finishes built for how these properties actually get used. Short-term rental rules vary and change by city, so confirm current licensing requirements directly with your city before committing to a design built specifically for that use.
What does it cost to build a custom home in North Idaho?
It depends on the lot, the finishes, and the size of the home, so we won't quote a number without seeing your site. As a general reference, mid-range custom homes in this region commonly land upward of $290 per square foot, with luxury finishes pushing past $500. We'll give you a real number once we've scoped your project.
How long does a custom home build take?
Design typically runs a few months, permitting adds more depending on the county and site conditions, and construction on a full custom home usually runs a year or more once permits are in hand. We'll give you a realistic timeline for your specific project once we've walked the site and scoped the design.
Do you design the home, or do I need to hire an architect separately?
Design and construction both happen in-house at Bespoke. Pablo and Kayce lead the design phase directly, and the same team that draws the plans builds them, so nothing gets lost in a handoff between a design firm and a separate contractor.
Can I build on a sloped or wooded lot?
Yes. Several of our builds sit on forested, sloped, or lake-adjacent lots where the site itself drives the design. We work with the terrain rather than flattening it wherever that makes sense for the home and the budget.
What's the difference between a custom home and a spec or production home?
A custom home is designed around your site, your layout preferences, and how you actually live, from a blank sheet. A spec or production home starts from a builder's existing floor plan with limited changes allowed. Everything Bespoke builds starts with a real design conversation, not a plan off a shelf.
How much does an ADU cost to build in Idaho?
Recent regional cost data puts ADU construction roughly between $125,000 and $425,000, depending on size, whether it's detached or a garage conversion, and finish level. That's a wide range on purpose: an ADU's cost depends heavily on your specific lot and design. We'll scope a real number once we understand your project.
Do I need a permit to build an ADU in Kootenai County?
Yes. ADUs require permitting through your city (Coeur d'Alene, Hayden, Post Falls, or Rathdrum) or Kootenai County directly if your lot is unincorporated, and rules on size, parking, and owner-occupancy vary by jurisdiction. We handle the permitting process as part of the build, but confirm your specific lot's zoning with us early since it shapes what's possible.
What's the difference between a detached ADU and a garage conversion?
A detached ADU is a new, separate structure in the backyard. A garage conversion reuses an existing garage's footprint and foundation, which can be a faster and lower-cost path if the structure is sound. We'll assess your existing garage or lot and tell you honestly which direction makes more sense for your budget and goals.
Can I rent out an ADU as a short-term rental?
That depends on your specific city's short-term rental rules, which vary and have changed in recent years, particularly in Coeur d'Alene. We're not the authority on current STR licensing rules, so confirm directly with your city before assuming an ADU can be rented short-term, but we can design the unit to work well for either long-term or short-term use.
Does an ADU need its own kitchen?
Most jurisdictions require a full kitchen (not just a kitchenette) for a structure to legally qualify as an ADU rather than an accessory structure. We'll confirm the specific requirement for your lot's jurisdiction before finalizing the design.
How much does a home addition cost?
It depends heavily on what you're adding (a single room versus a second story), your existing home's structure, and finish level. We won't estimate a number without seeing your home and understanding the scope, but we'll give you a real range once we've assessed the project.
Do I need a permit for a home addition in Kootenai County?
Yes, almost always. Additions that add square footage or change the structure require a building permit through your city (Coeur d'Alene, Hayden, Post Falls, Rathdrum) or Kootenai County, and often trigger a review of setbacks and lot coverage limits. We handle this as part of the project, but it's worth confirming your lot's specific zoning with us early.
Can you match an addition to my home's existing style?
Yes, that's the goal on almost every addition we build. We assess your home's existing rooflines, siding, trim details, and material palette before designing, so the finished addition reads as though it was always part of the house rather than an obvious add-on.
How long does a typical addition take?
Timelines vary by scope and by how much of the addition ties into existing structure and systems. A single-room addition moves faster than a second-story addition that requires structural reinforcement of the existing foundation and framing. We'll scope a realistic timeline once we've assessed your specific project.
Will an addition disrupt the rest of my home during construction?
Some disruption is realistic with any addition, especially where the new space connects to existing rooms. We plan the sequencing to minimize that where we can and will walk you through what to expect for your specific project before construction starts.
How much does a kitchen remodel cost in North Idaho?
It depends heavily on scope: a cosmetic refresh (cabinets, counters, backsplash) costs meaningfully less than a full layout change that involves moving walls, plumbing, or electrical. We'll walk your kitchen and give you a real number once we understand what you're trying to change, not a generic average.
Can you remove a wall to open up my kitchen?
Often, yes, if the wall isn't load-bearing, or with proper structural support if it is. We assess your home's structure before proposing any wall removal and bring in engineering review when the wall carries load, which is standard practice for this kind of change, not an extra hurdle we're adding.
How long does a kitchen remodel take?
A cosmetic update can move faster than a full layout change involving new plumbing or electrical runs and structural work. We'll give you a realistic timeline once we've scoped your specific project, including how long you should expect to be without a functioning kitchen.
Do you help choose cabinets, countertops, and finishes?
Yes. Kayce leads material and finish selection on every remodel, working with you on cabinetry style, countertop material, tile, hardware, and lighting so the finished kitchen holds together as one considered space rather than a collection of separate choices.
Can I stay in my house during a kitchen remodel?
Many clients do, though it depends on the scope of the project and how central the kitchen is to daily life in your home. We'll talk through what to expect for your specific project, including whether a temporary kitchen setup makes sense during construction.
What counts as a "whole-home remodel" versus a room-by-room remodel?
A whole-home remodel addresses the house as one connected project: structure, systems, layout, and finishes across multiple rooms, planned together so decisions in the kitchen account for what's happening in the living room next to it. Room-by-room remodels tackle spaces independently, which can lead to mismatched finishes or systems that don't talk to each other later.
Can I live in my house during a whole-home remodel?
It depends on the scope and how much of the home is under construction at once. We can sometimes phase a remodel to keep part of the home livable, but a full structural remodel often means relocating temporarily. We'll give you an honest assessment for your specific project before you commit to a plan.
How long does a whole-home remodel take?
It varies significantly based on square footage, how much structural work is involved, and whether systems (electrical, plumbing, HVAC) need full replacement. We'll scope a realistic timeline once we've assessed your home, not a generic industry average.
Is a whole-home remodel cheaper than building new?
Sometimes, but not always, especially if the existing structure needs significant work to bring it up to current code and performance standards. We'll give you an honest comparison for your specific home once we've assessed it, rather than assuming a remodel is automatically the cheaper path.
Do you handle older homes with outdated electrical or plumbing?
Yes. Older homes around Coeur d'Alene and North Idaho often need electrical and plumbing systems brought up to current code as part of a whole-home remodel, and we plan for that possibility from the start rather than treating it as a surprise change order.
Who builds short-term rental or Airbnb properties in Coeur d'Alene and Hayden?
Bespoke designs and builds short-term rental and investment properties across Coeur d'Alene, Hayden, Post Falls, and Rathdrum. We design layouts specifically for how these properties get used: multiple booking parties, higher turnover, and durability, rather than treating them as a standard home build.
What's different about designing a short-term rental versus a primary residence?
Short-term rentals get used differently than a primary home: more turnover, more varied guests, and a real need for the space to photograph well and book well. We design layouts with guest privacy and flow in mind and choose finishes that hold up to higher use without looking worn quickly.
What are the short-term rental rules in Coeur d'Alene?
Coeur d'Alene has an active short-term rental licensing system with rules that have changed in recent years, including limits tied to specific parcels. Rules vary by city and can change, so confirm current requirements directly with the relevant city or county before committing to a design. We're not the authority on current licensing rules.
Can an STR build also work as a family vacation home?
Yes, and many of our clients want exactly that: a property that books well as a short-term rental part of the year and functions as a family retreat the rest of the time. We design for that dual use directly rather than optimizing purely for one or the other.
Do you build new for STR use, or convert an existing home?
Both. Some clients build a new property specifically for short-term rental or investment use. Others convert or remodel an existing home to work better for that purpose. We'll assess which path makes more sense for your property and goals.
Who builds outdoor kitchens and pergolas in Coeur d'Alene and Post Falls?
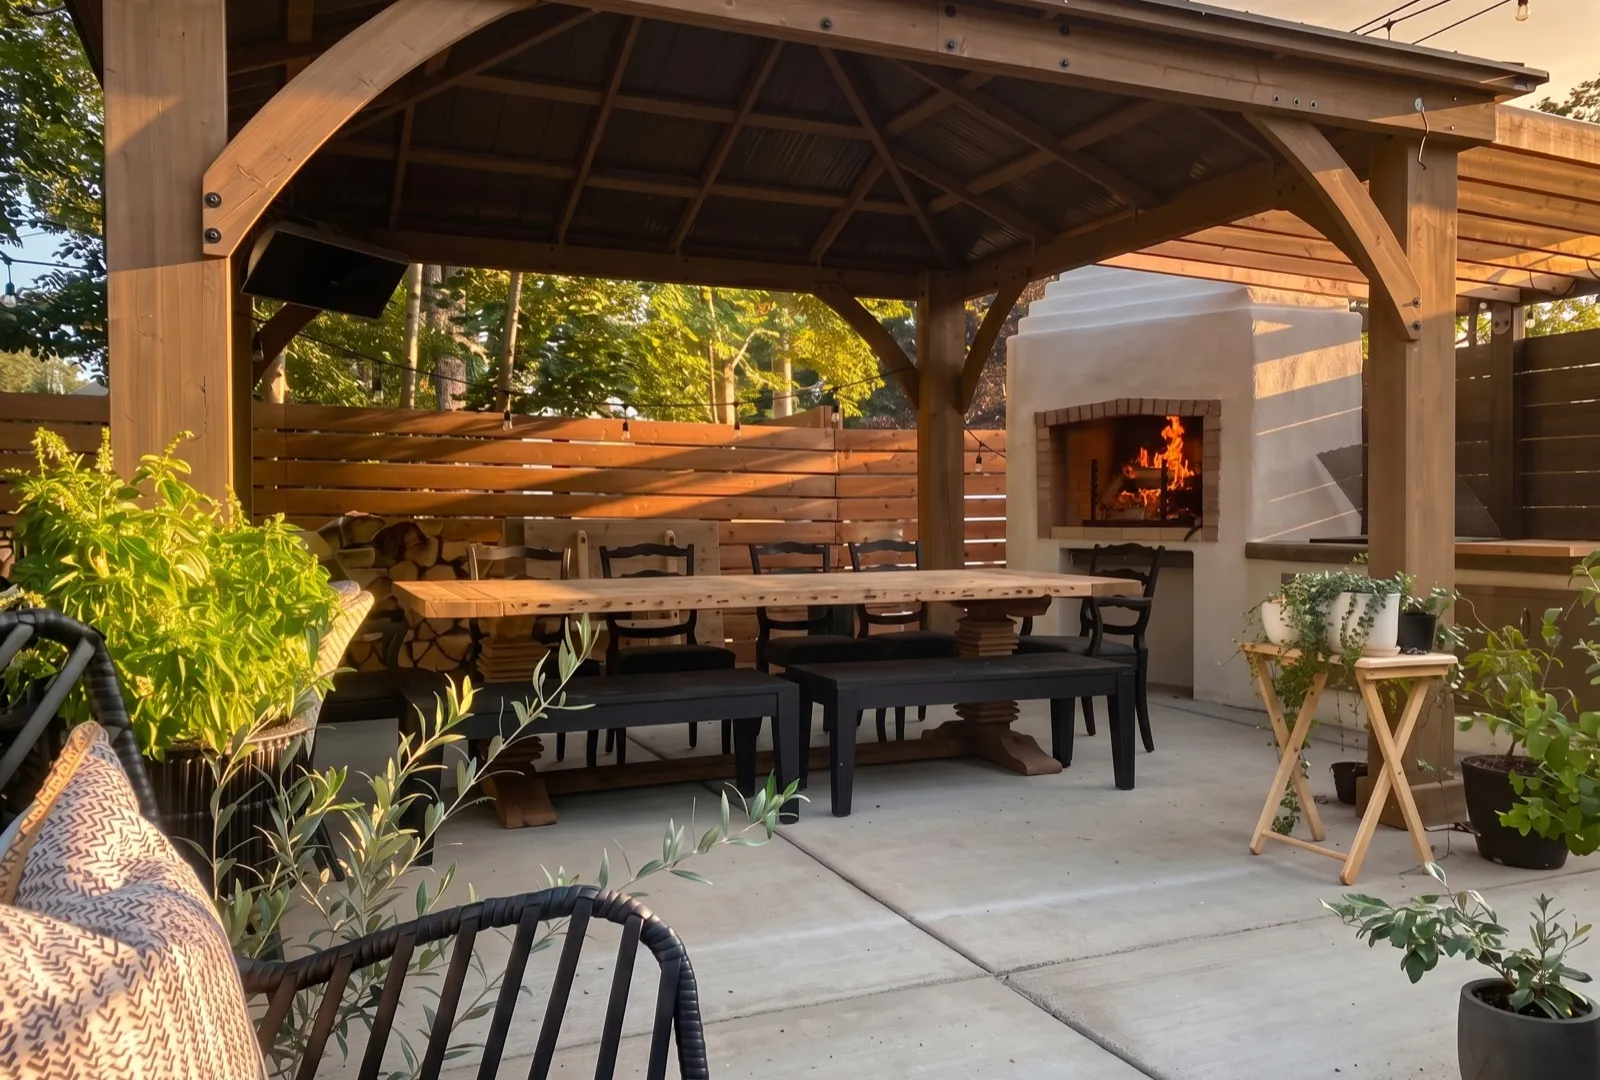
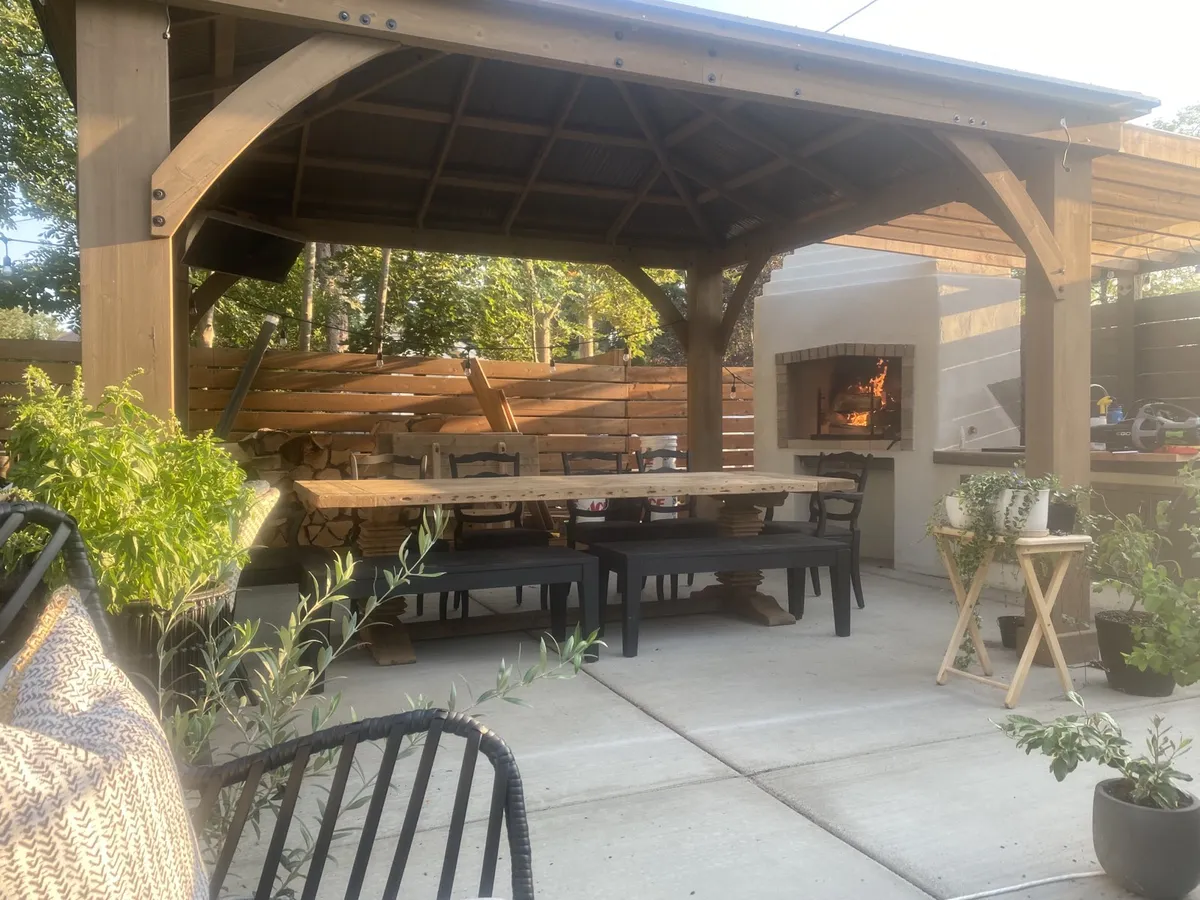
Bespoke designs and builds outdoor kitchens, pergolas, and covered patios across Coeur d'Alene, Hayden, Post Falls, and Rathdrum, using the same design-build process and construction standard as our full home projects.
Can an outdoor kitchen be used year-round in North Idaho?
With the right design, yes for much of the year. Covered structures, wind protection, and a fire feature nearby extend how often the space actually gets used through cooler months, though deep winter use is more limited than summer. We'll design around how you actually want to use the space across the seasons.
Do outdoor kitchens and pergolas need a permit?
Often yes, particularly for structures with a roof, gas lines for a built-in grill or fireplace, or electrical for lighting. Requirements vary by city and by the specific scope, so we confirm what applies to your project through your local building department as part of the process.
What materials hold up best outdoors in North Idaho's climate?
Materials that handle freeze-thaw cycles and snow load well: proper concrete footings below the frost line, weather-rated timber or steel framing, and stone or masonry that doesn't trap moisture. We select materials based on how they'll actually perform through a real North Idaho winter, not just how they look in summer.
Can you add a fire feature to an existing patio?
Often, yes, whether that's a wood-fired or gas fire pit, an outdoor fireplace, or a fire table integrated into existing hardscape. We'll assess your existing patio and talk through what's realistic to add without a full rebuild.
Who builds saunas and cold plunges in North Idaho?
Bespoke designs and builds sauna and cold plunge installations in Coeur d'Alene, Hayden, and across North Idaho, including a completed barrel sauna and cedar cold-plunge tub project at Hayden Lake. It's a newer category for us, built to the same construction standard as our full home projects.
What's the difference between a wood-fired and an electric sauna?
A wood-fired sauna is heated by a wood stove and has a more traditional, ritual feel to the heating process, while an electric sauna uses an electric heater for more consistent, on-demand heat. Both can be built well or poorly; we'll talk through which fits your site, your usage pattern, and your budget.
Can a sauna and cold plunge be used year-round in North Idaho winters?
Yes, with the right construction. A well-insulated sauna performs consistently in cold weather, and a cold plunge tub with proper drainage and, where needed, some freeze protection on the plumbing can be used through winter. Site access (clearing snow to reach it safely) is a real, practical consideration we plan for.
How cold does a cold plunge tub need to be?
That depends on your setup and preference; some tubs use straight cold-water fill and rely on ambient temperature, others use a chiller for consistent, colder temperatures year-round. We'll talk through what you're trying to get out of the cold plunge and design the system to match.
Do I need a permit for a backyard sauna or cold plunge?
Often, particularly for anything with electrical service, a wood-burning stove requiring a flue, or plumbing for a cold plunge fill and drain. Requirements vary by scope and jurisdiction, and we handle the permitting process as part of the build.
Is the water in a natural pool actually safe to swim in?
Yes. Water quality is maintained biologically, through plant nutrient uptake and beneficial bacteria, rather than chemically. It's a similar principle to a constructed wetland, engineered and scaled to a swimmable pool rather than left untreated. The water is continuously filtered and circulated, not stagnant.
Does a natural pool work in a North Idaho winter?
Yes, with the right design. Cold-hardy native aquatic plants, plumbing installed below the frost line, and adequate water depth to prevent a full freeze-through let natural pools operate through real winters. In a hard freeze, the pool can double as a private ice-skating feature, one build serving two seasons.
Will a natural pool turn green or get algae?
Some algae is a normal part of a living aquatic system and isn't a failure the way it is in a chlorine pool. A properly sized regeneration zone, generally 50 to 60 percent of the swim zone's surface area, keeps algae in check by starving it of nutrients. Undersized systems in hot, sunny spots are the main risk factor for a nuisance bloom.
Is a natural pool maintenance-free?
No, and we won't claim otherwise. A natural pool needs real, itemized upkeep: skimming, occasional plant trimming, and an annual sediment cleanout, heaviest in the first year or two while the ecosystem establishes. The honest advantage is that maintenance tends to decrease as the system matures, the opposite of a chlorine pool, which needs the same chemical routine indefinitely.
Can you convert an existing chlorine pool into a natural pool?
Often, yes, if the existing shell and plumbing are structurally sound. Conversion typically means partitioning part of the pool for a planted regeneration zone, or installing an enclosed biological filter system for tighter lots without room for a visible planted zone. We'll assess your existing pool to see which path fits.
How much does a natural pool cost?
Natural pool construction commonly runs comparable to a premium traditional pool once you factor in a traditional pool's filtration equipment, heating, and finishes, with project totals typically in a wide range depending on size and design. The honest tradeoff is a higher entry cost against a much lower lifetime cost, since there's no ongoing chemical budget. We'll scope a real number for your site.
What are you dreaming about building?
Share a few details and a member of the Bespoke team will follow up to talk through your project, your site, and next steps.