Home Additions
Bespoke designs and builds home additions in Coeur d'Alene, Hayden, Post Falls, and Rathdrum, adding real square footage that matches your existing home's structure, systems, and style.
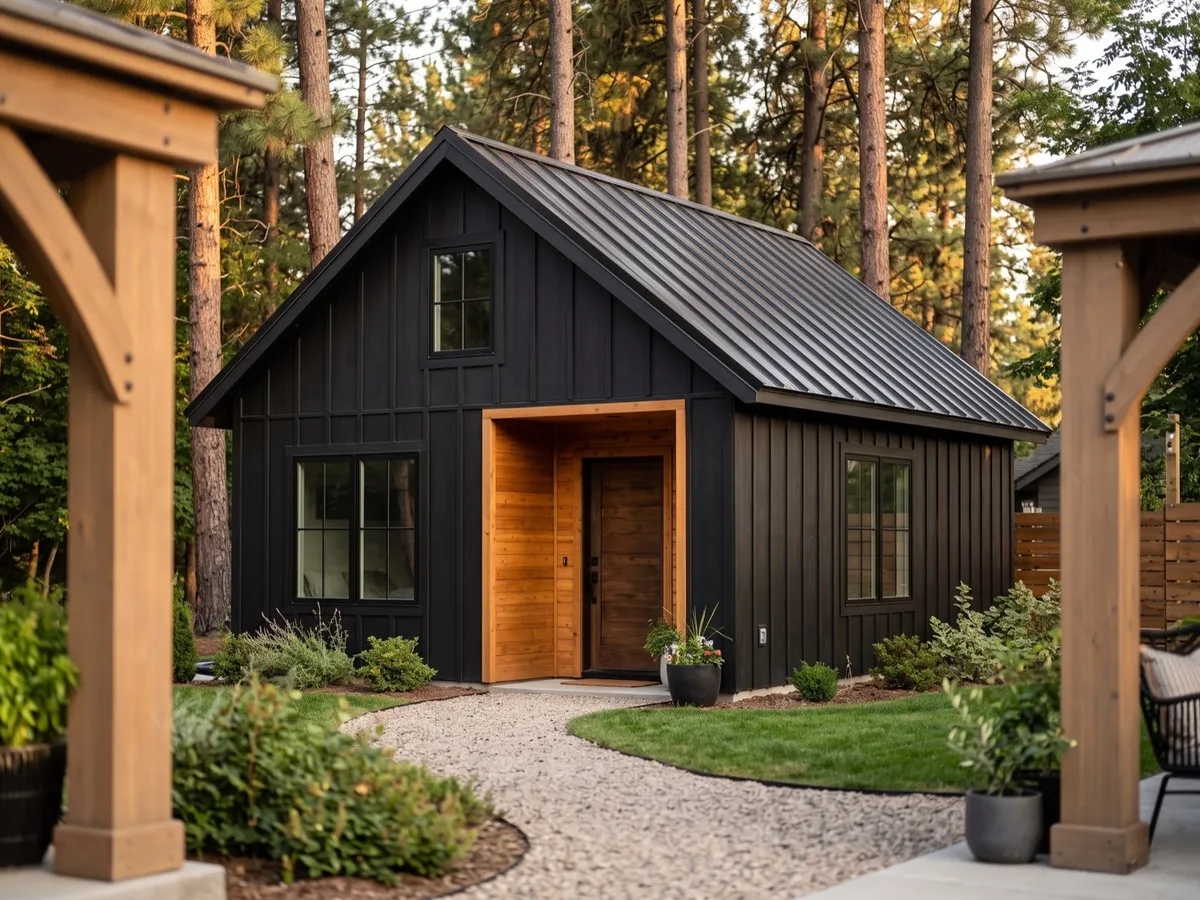
Structural assessment of your existing home before we design the addition
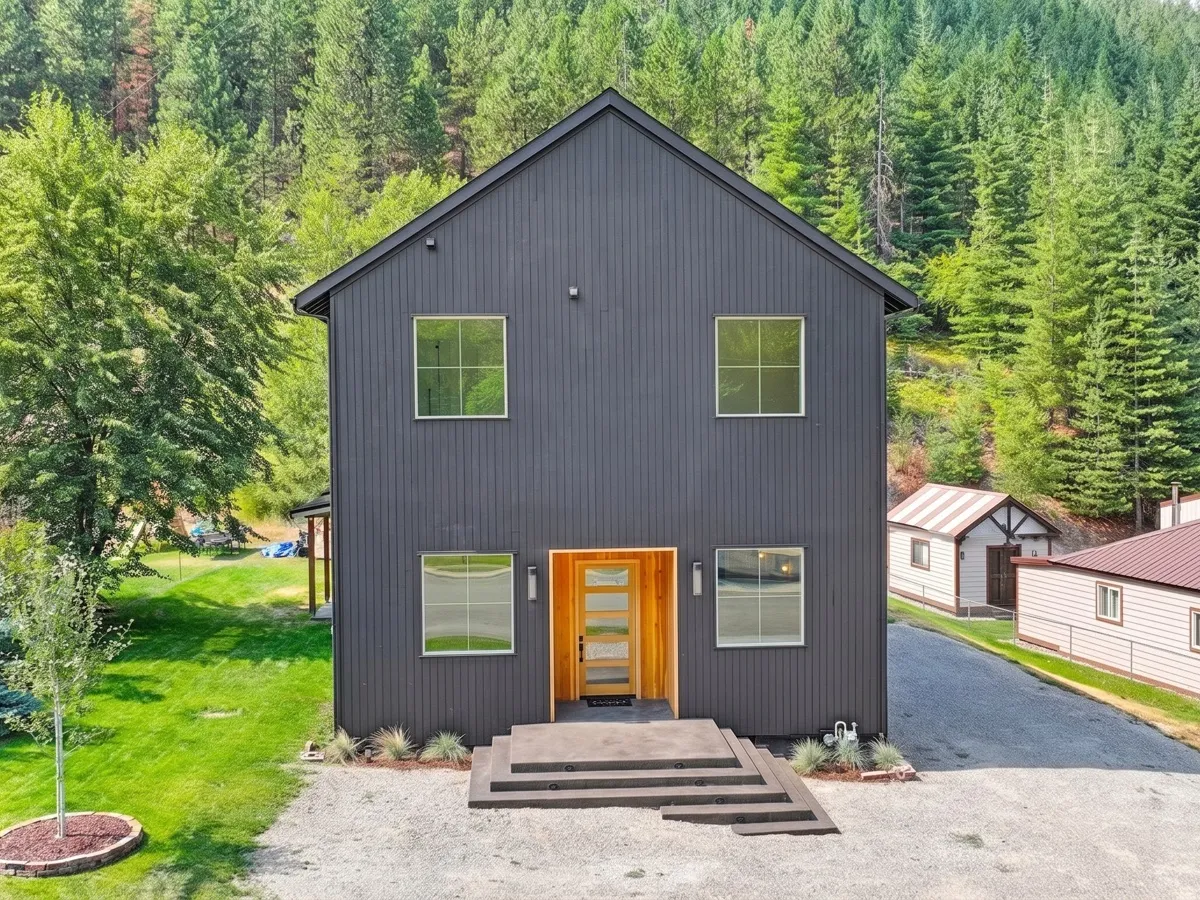
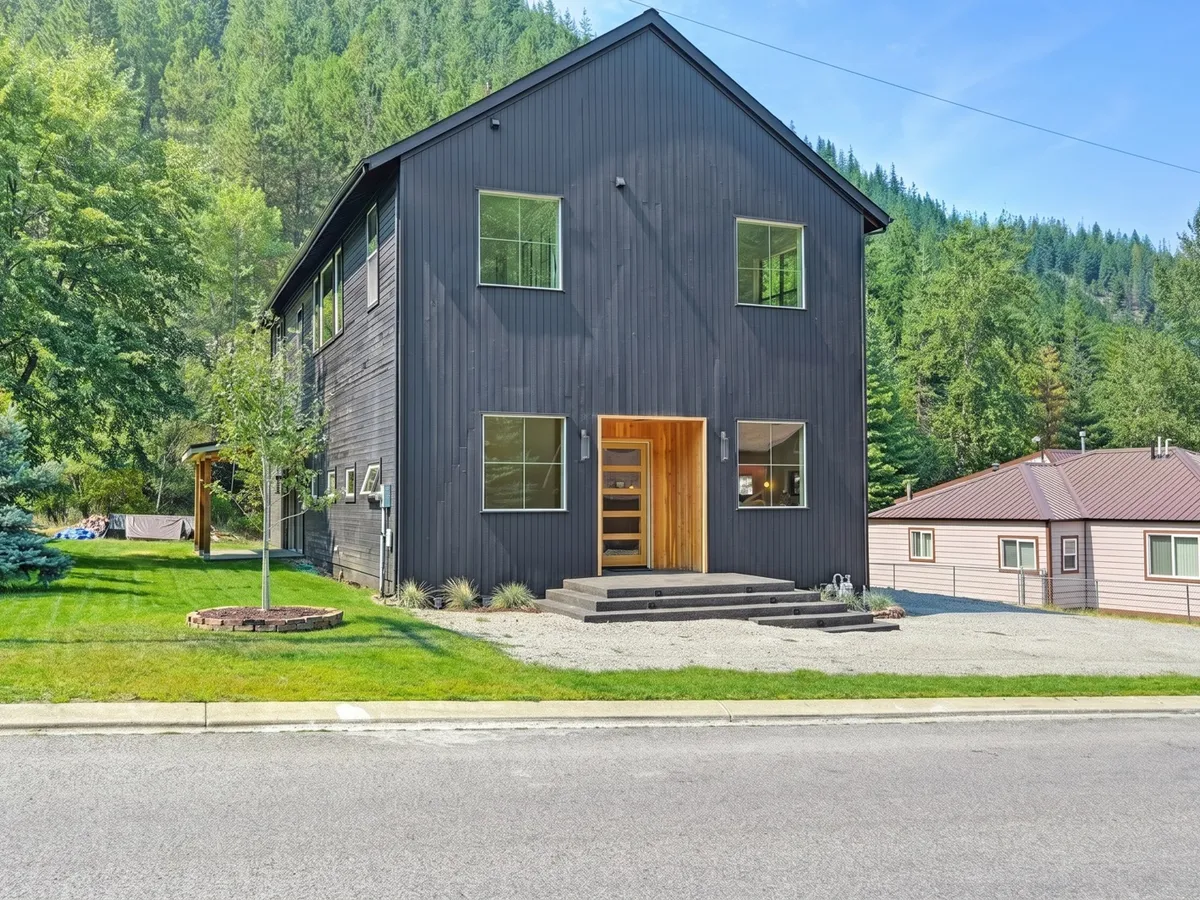
Design that matches roofline, siding, and material language so the addition reads as original
Full permitting and inspection through your city or county
Integration with existing electrical, plumbing, and HVAC systems, not a bolt-on
One in-house team from design through the final walkthrough
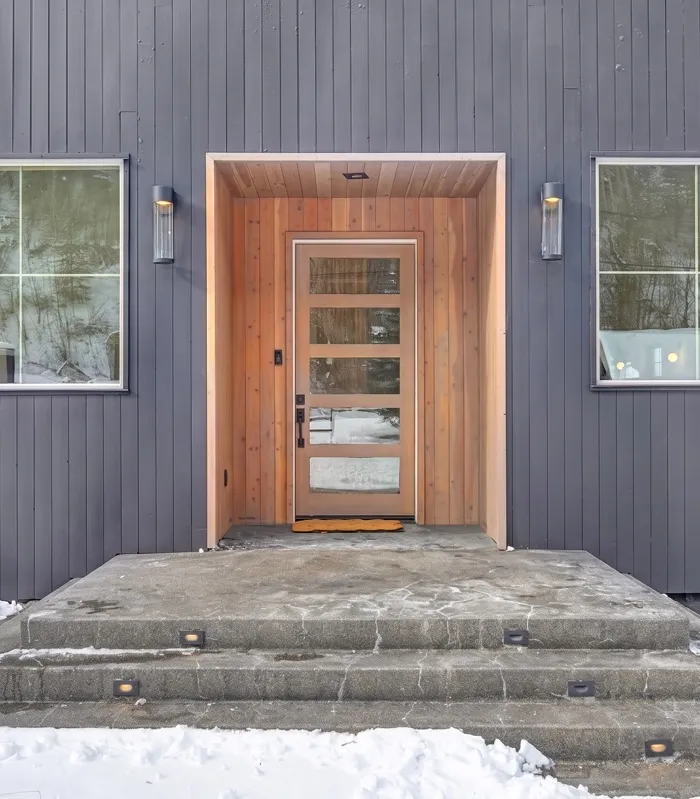
Adding space without starting over
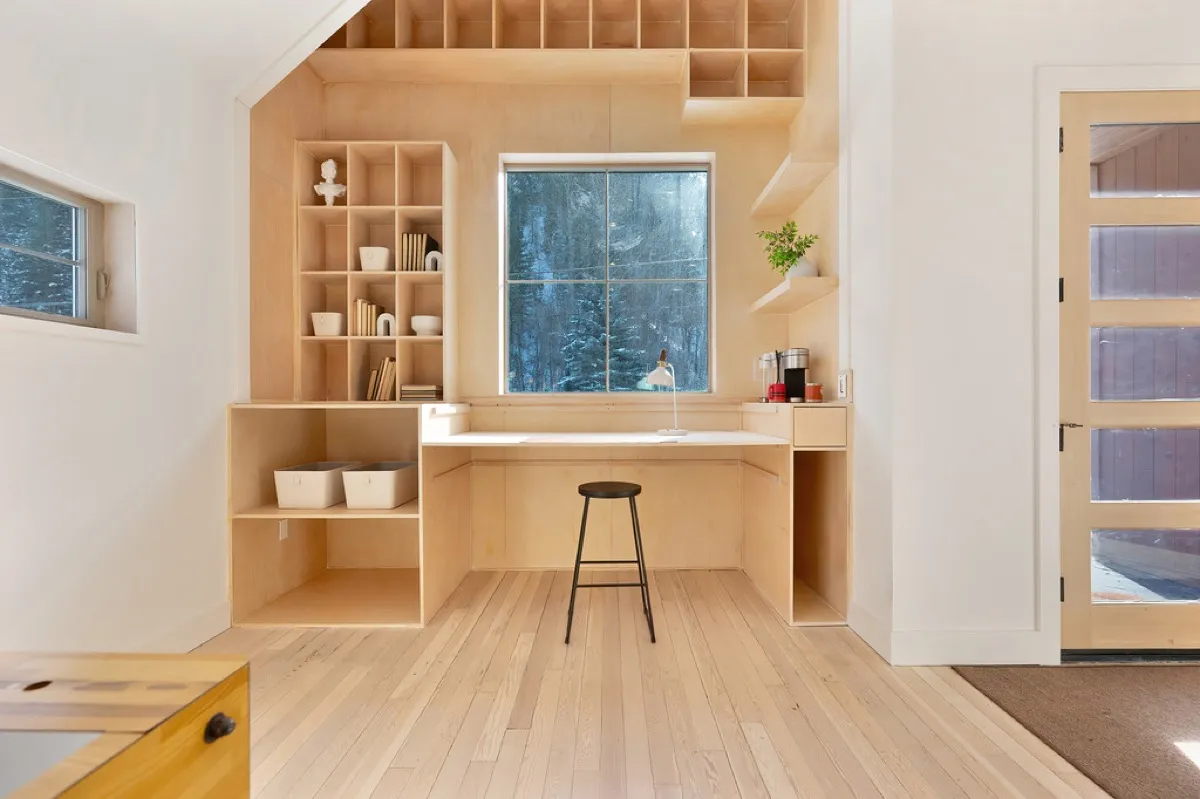
A home addition is often the more practical answer to needing more room, compared to selling and buying a bigger house or building new. Bespoke designs and builds additions that add real, usable square footage: a primary suite, a family room, a second story, or a mudroom and garage expansion, while keeping the final result looking like it was part of the original design, not an obvious afterthought.
The difference between an addition that looks bolted on and one that reads as original usually comes down to matching decisions most homeowners never think to ask about: roofline pitch, siding profile and reveal, window proportions, trim details, and how the new foundation ties into the old one. We assess all of that before we start designing, not after.
How the process works for an addition
Every addition starts with an assessment of your existing home: its structure, its systems (electrical, plumbing, HVAC), and its foundation, since an addition has to work with what’s already there, not around it. From that assessment, Pablo and Kayce design the addition to match your home’s existing style and to solve the actual space problem you’re trying to fix, whether that’s a growing family needing another bedroom or aging parents needing a main-floor suite.
Once the design is set, we build 3D renderings so you can see how the addition connects to your existing floor plan and how the exterior will read from the street before construction starts. From there, our in-house crew handles framing, systems tie-in, and finish work, the same team and standard as our full custom home builds.
Permitting and structural realities
Additions almost always require a building permit, and depending on the scope, may also require a structural engineer’s review, particularly for second-story additions or anything that changes the load path of the existing home. Permitting runs through your city’s building department in Coeur d’Alene, Hayden, Post Falls, or Rathdrum, or through Kootenai County directly on unincorporated lots. Setback and lot coverage rules can also limit how much you’re able to add and where, so we check that early in the process rather than after a design is finalized.
North Idaho’s snow load requirements matter here too: a new roof section tying into an existing roof has to be engineered to handle the same load as the rest of the home, and the foundation needs to sit below the local frost line just like new construction would.
What to expect
Timelines and costs vary widely depending on whether you’re adding a single room at grade, building a second story, or reworking an existing footprint, so we won’t give you a generic number here. What you can expect from Bespoke on any addition: an honest structural assessment before design starts, a design that’s built to match your home rather than stand apart from it, transparent permitting, and one team carrying the project from the first conversation to the final walkthrough.
Get started
If you’re outgrowing your current floor plan in Coeur d’Alene, Hayden, Post Falls, or Rathdrum, reach out. We’ll walk your home, talk through what you actually need more of, and give you a straight read on what’s realistic for your lot and budget.
Frequently asked
How much does a home addition cost?
It depends heavily on what you're adding (a single room versus a second story), your existing home's structure, and finish level. We won't estimate a number without seeing your home and understanding the scope, but we'll give you a real range once we've assessed the project.
Do I need a permit for a home addition in Kootenai County?
Yes, almost always. Additions that add square footage or change the structure require a building permit through your city (Coeur d'Alene, Hayden, Post Falls, Rathdrum) or Kootenai County, and often trigger a review of setbacks and lot coverage limits. We handle this as part of the project, but it's worth confirming your lot's specific zoning with us early.
Can you match an addition to my home's existing style?
Yes, that's the goal on almost every addition we build. We assess your home's existing rooflines, siding, trim details, and material palette before designing, so the finished addition reads as though it was always part of the house rather than an obvious add-on.
How long does a typical addition take?
Timelines vary by scope and by how much of the addition ties into existing structure and systems. A single-room addition moves faster than a second-story addition that requires structural reinforcement of the existing foundation and framing. We'll scope a realistic timeline once we've assessed your specific project.
Will an addition disrupt the rest of my home during construction?
Some disruption is realistic with any addition, especially where the new space connects to existing rooms. We plan the sequencing to minimize that where we can and will walk you through what to expect for your specific project before construction starts.
Tell us about your project
Share a few details and a member of the Bespoke team will follow up to talk through your project, your site, and next steps.