
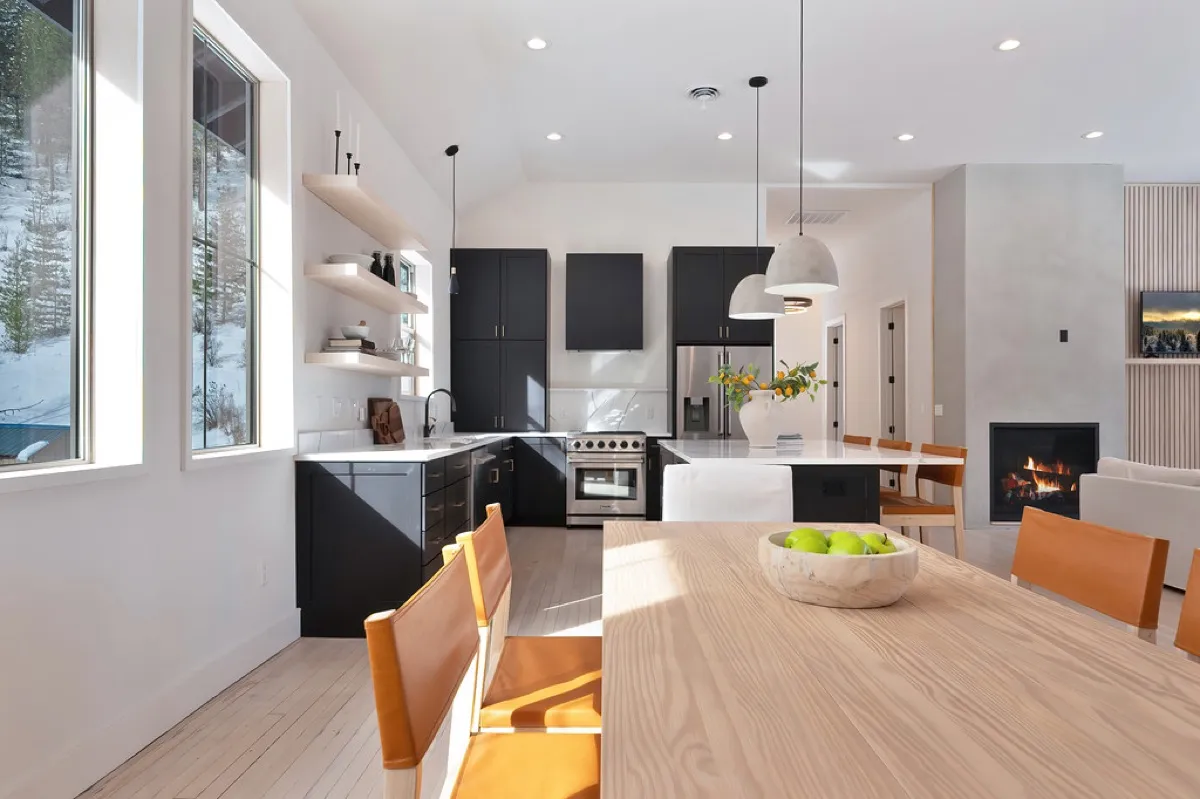
Kitchen Remodel
Bespoke remodels kitchens in Coeur d'Alene, Hayden, Post Falls, and Rathdrum, from layout and cabinetry through finishes, designed and built by the same in-house team.
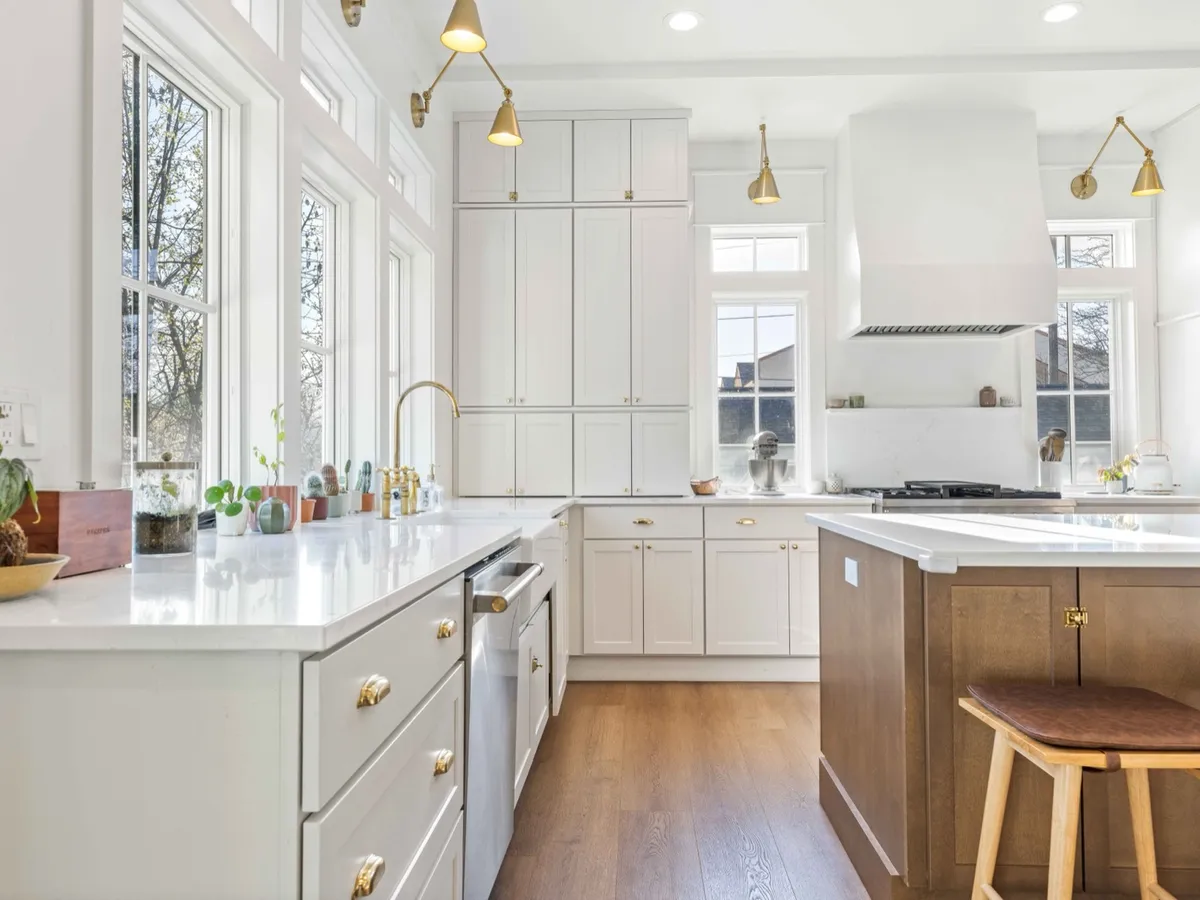
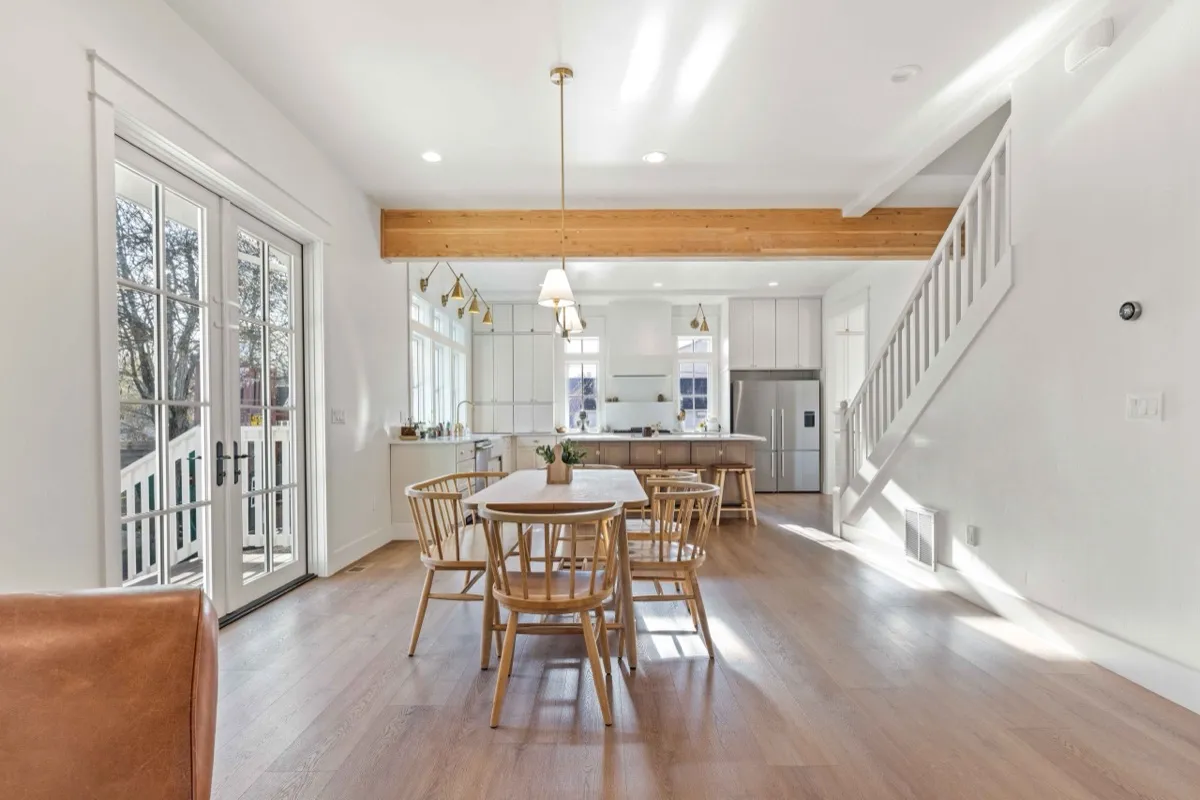
Layout planning that opens or reworks flow between kitchen, dining, and living space
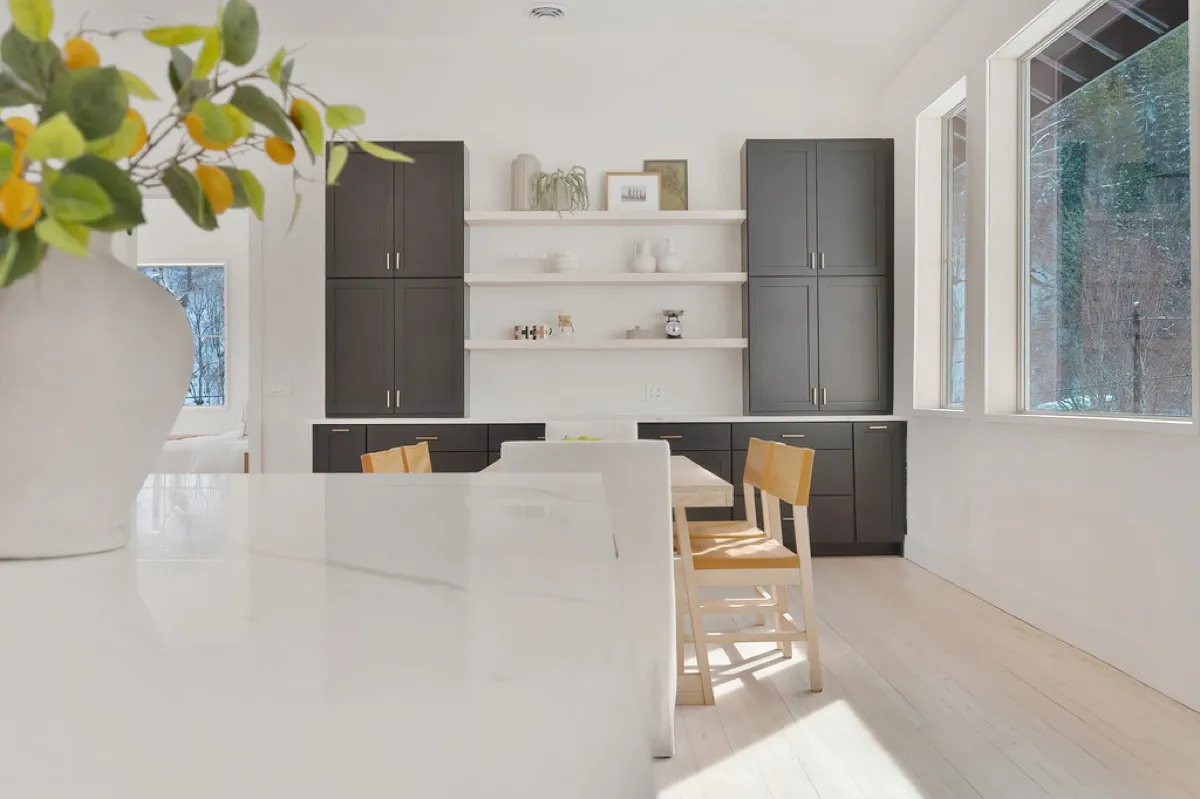
Custom and semi-custom cabinetry, islands, and built-in millwork
Structural changes handled in-house, including load-bearing wall removal with engineering
Material and finish selection with Kayce: countertops, tile, hardware, lighting
Appliance and fixture coordination so the finished kitchen actually functions the way you cook
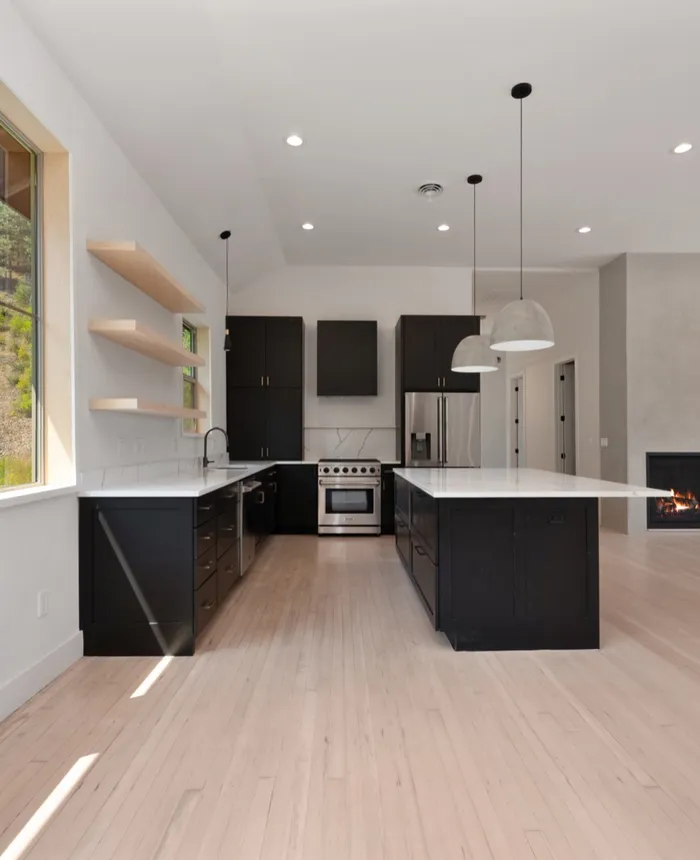
Remodeling the room that runs the house
The kitchen is usually the room that gets the most daily use and the most complaints when it stops working: not enough counter space, an island in the wrong place, cabinets that eat storage without organizing it, a layout that isolates whoever’s cooking from everyone else in the house. A kitchen remodel with Bespoke starts with figuring out what’s actually broken about how the space functions, then designs a layout that fixes it, before we ever get to cabinet doors and countertop samples.
Because design and construction live under one roof at Bespoke, the same team that plans your new layout is the team that builds it. That matters more in a kitchen remodel than almost any other project type, because kitchens are dense with structural, plumbing, and electrical decisions packed into a small footprint. A design that looks right on paper but doesn’t account for where the gas line actually runs causes real problems mid-construction. We plan around the real constraints of your home from the start.
What a kitchen remodel with Bespoke includes
Most kitchen remodels start with a layout conversation: what’s working, what isn’t, and whether the fix is cosmetic (new cabinets, counters, backsplash, lighting) or structural (moving walls, relocating plumbing or electrical, opening the kitchen to an adjacent room). From there we develop a design, including 3D visualization so you can see cabinet layout and material choices before anything is demoed.
If your remodel involves removing a wall to open the kitchen to a dining or living space, a common and popular change in older North Idaho homes, we assess whether that wall is load-bearing and bring in structural engineering review where it is. That’s not an upsell; it’s what a wall removal actually requires to be done safely and to code.
Kayce leads material and finish selection throughout: cabinetry style and finish, countertop material, tile, hardware, and lighting, working with you to land on choices that hold together as one considered space rather than a series of disconnected decisions made on separate showroom trips.
Structural and code realities
Kitchen remodels in older homes around Coeur d’Alene, Hayden, Post Falls, and Rathdrum often run into electrical and plumbing systems that don’t meet current code, which surfaces once walls or cabinets come out. We plan for that possibility honestly rather than promising a fixed price that assumes nothing gets found. Permits are required for most kitchen remodels involving structural, electrical, or plumbing changes, and we handle that process through your local building department as part of the project.
Living through a remodel
A kitchen remodel disrupts daily life more than almost any other project type, since it’s the room most households use multiple times a day. We’ll talk through what to realistically expect, including how long you’ll be without a functioning kitchen and whether a temporary setup makes sense, before construction starts, not partway through.
Recent kitchen work
Our Hayden Lake remodel reworked an existing kitchen into the center of an open living space, adding a waterfall island with an integrated fireplace and connecting the kitchen visually to the lake beyond through new structural openings. It’s a good example of what a full layout-level kitchen remodel looks like when the goal is opening a space up rather than just refreshing finishes.
Get started
If your kitchen isn’t working for how you actually cook and live, reach out. We’ll walk the space with you and talk through whether the fix is a finish refresh or a full layout change.
Frequently asked
How much does a kitchen remodel cost in North Idaho?
It depends heavily on scope: a cosmetic refresh (cabinets, counters, backsplash) costs meaningfully less than a full layout change that involves moving walls, plumbing, or electrical. We'll walk your kitchen and give you a real number once we understand what you're trying to change, not a generic average.
Can you remove a wall to open up my kitchen?
Often, yes, if the wall isn't load-bearing, or with proper structural support if it is. We assess your home's structure before proposing any wall removal and bring in engineering review when the wall carries load, which is standard practice for this kind of change, not an extra hurdle we're adding.
How long does a kitchen remodel take?
A cosmetic update can move faster than a full layout change involving new plumbing or electrical runs and structural work. We'll give you a realistic timeline once we've scoped your specific project, including how long you should expect to be without a functioning kitchen.
Do you help choose cabinets, countertops, and finishes?
Yes. Kayce leads material and finish selection on every remodel, working with you on cabinetry style, countertop material, tile, hardware, and lighting so the finished kitchen holds together as one considered space rather than a collection of separate choices.
Can I stay in my house during a kitchen remodel?
Many clients do, though it depends on the scope of the project and how central the kitchen is to daily life in your home. We'll talk through what to expect for your specific project, including whether a temporary kitchen setup makes sense during construction.
Tell us about your project
Share a few details and a member of the Bespoke team will follow up to talk through your project, your site, and next steps.