
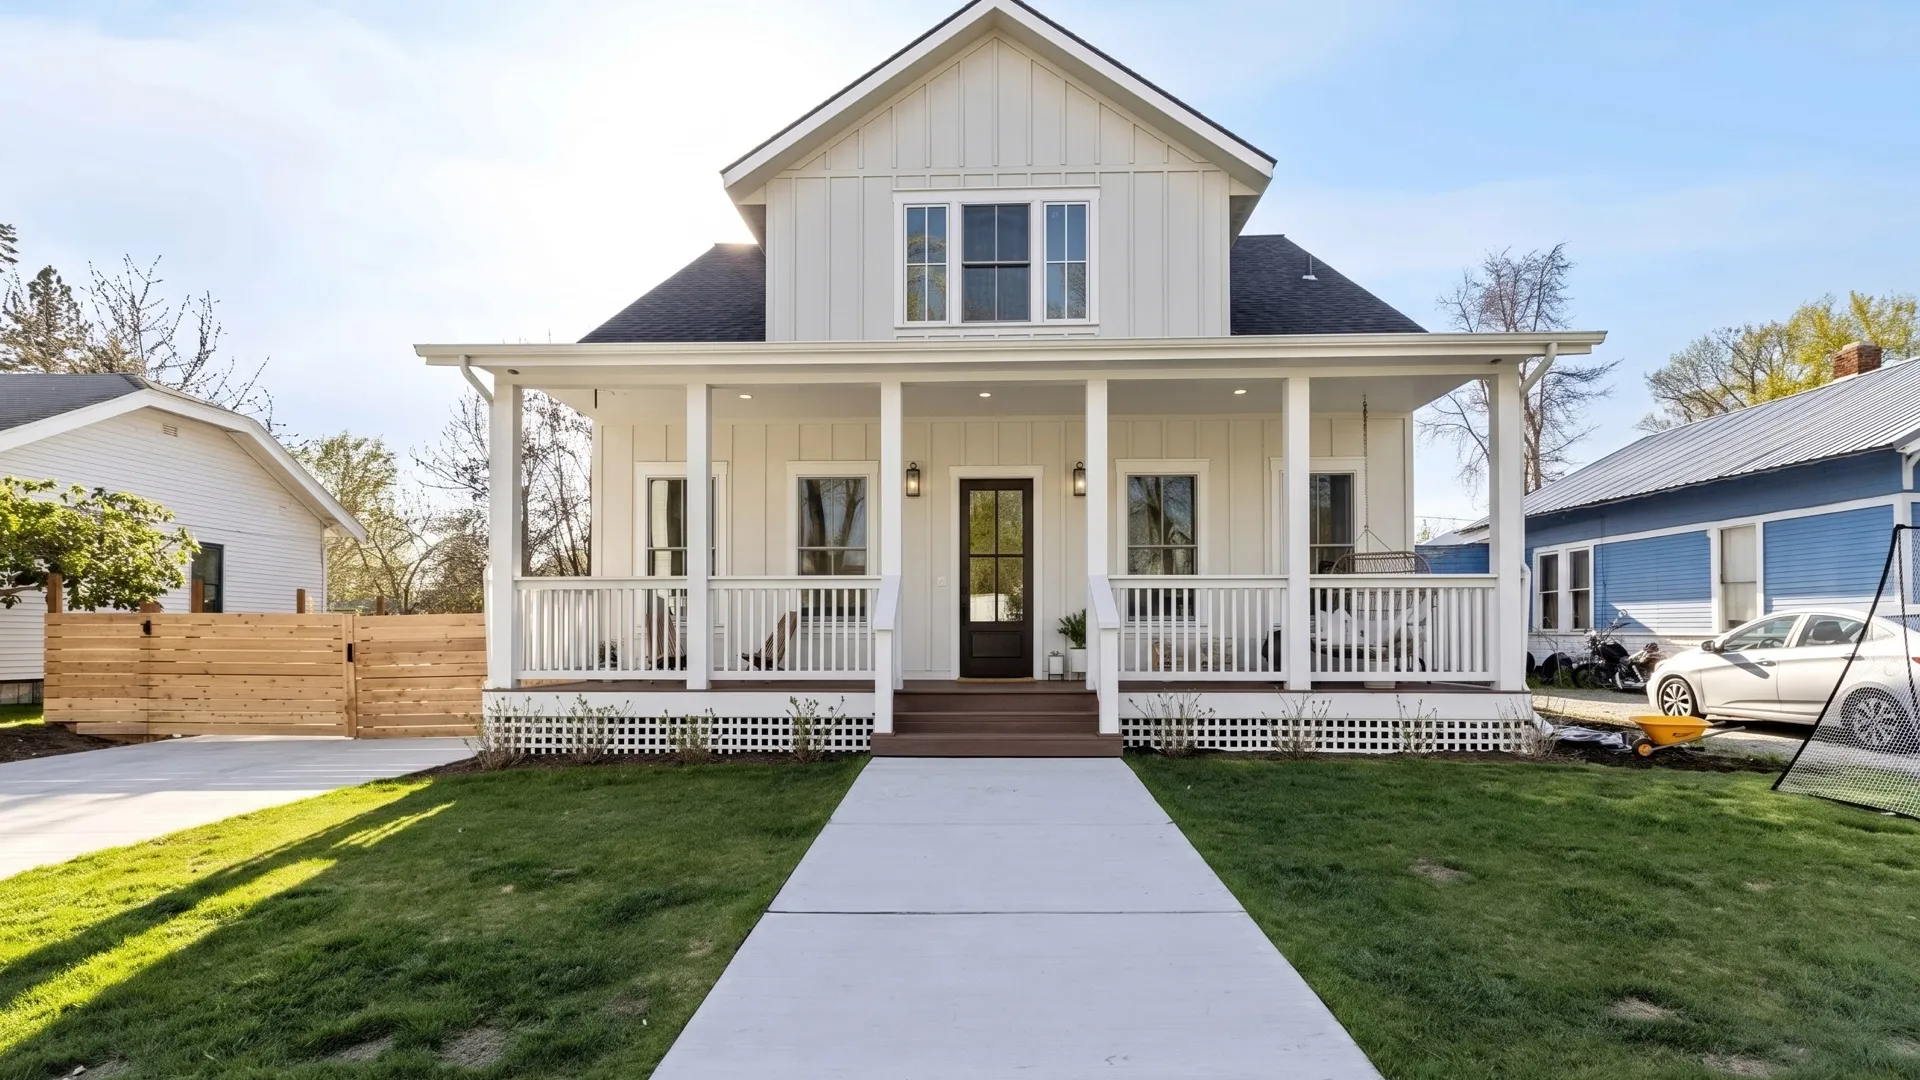
Garden District Craftsman, Coeur d'Alene
Tucked into a tree-lined street in downtown Coeur d'Alene, this home draws double takes from neighbors who assume it's a century-old remodel. It was built from the ground up in 2023.
Coeur d'Alene, Idaho (Garden District)
2023
The story
This project began with a simple idea: a new home should feel as though it has always belonged. Passersby on this tree-lined street in Coeur d’Alene’s Garden District tend to ask the same question: when was this place remodeled? The honest answer surprises most of them. It wasn’t. This home was built from the ground up in 2023, designed from the start to read like it has stood on this corner for a hundred years.
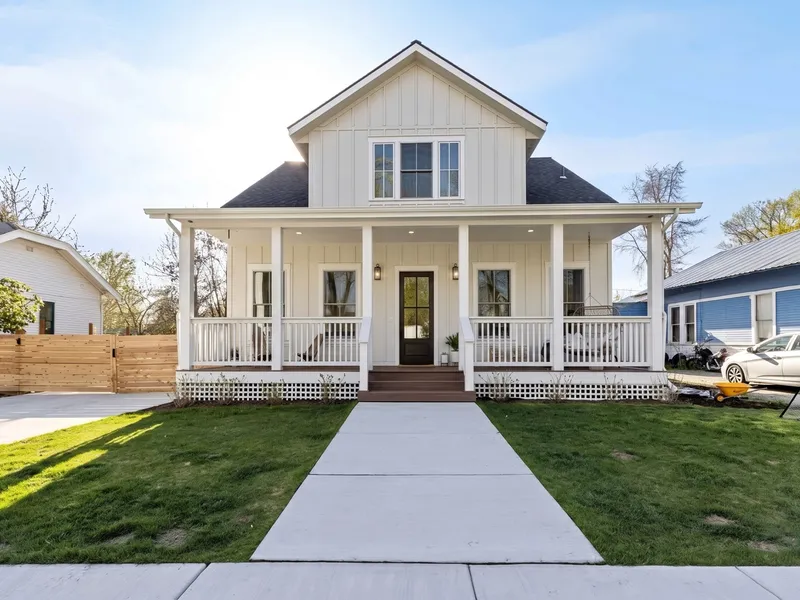
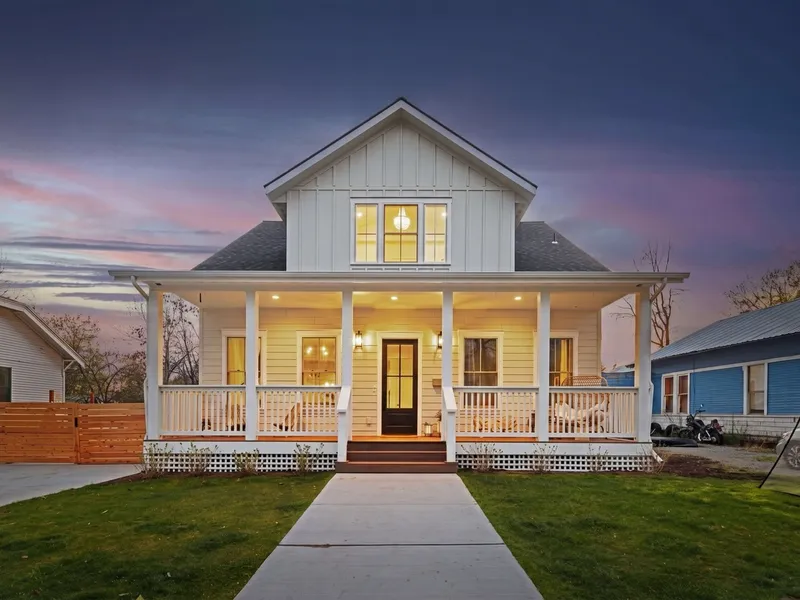
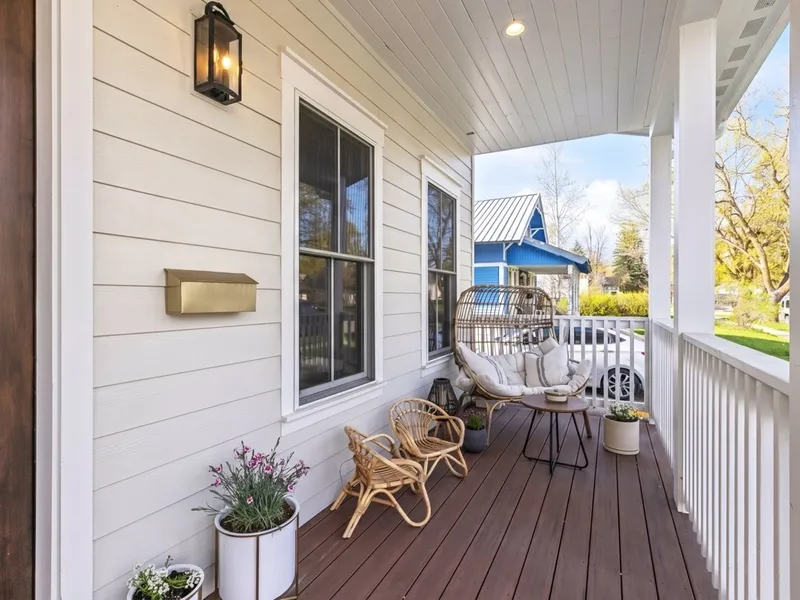
The build leans into classicism rather than chasing a trend: simple rooflines, classic proportions, and details, siding reveal, shadowlines beneath the eaves, mullions in the wood-framed windows, that read as earned rather than decorative. Tall double-hung windows and a subtly elevated front porch framed by traditional square columns complete the illusion. Underneath that historic-feeling exterior, the home runs on radiant heat, airtight modern insulation, and a chef’s kitchen most restaurants would envy.
Modern inside, memory outside
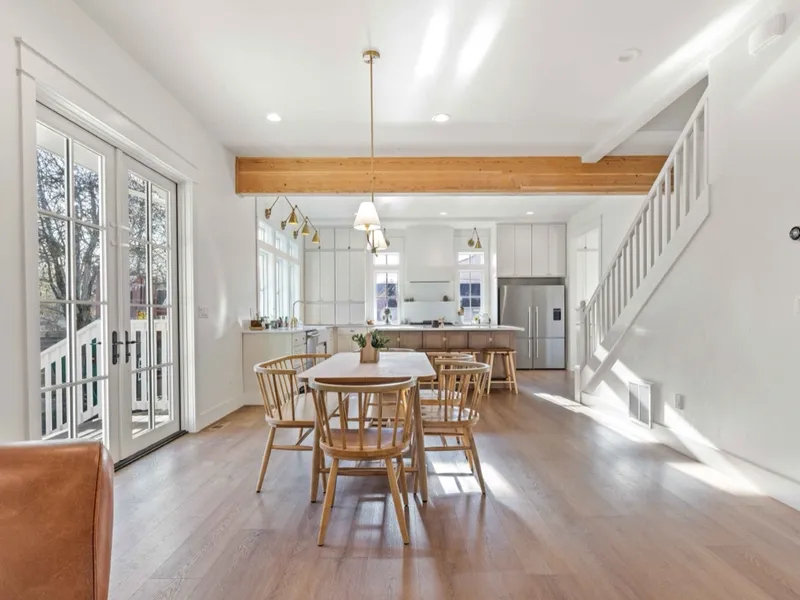
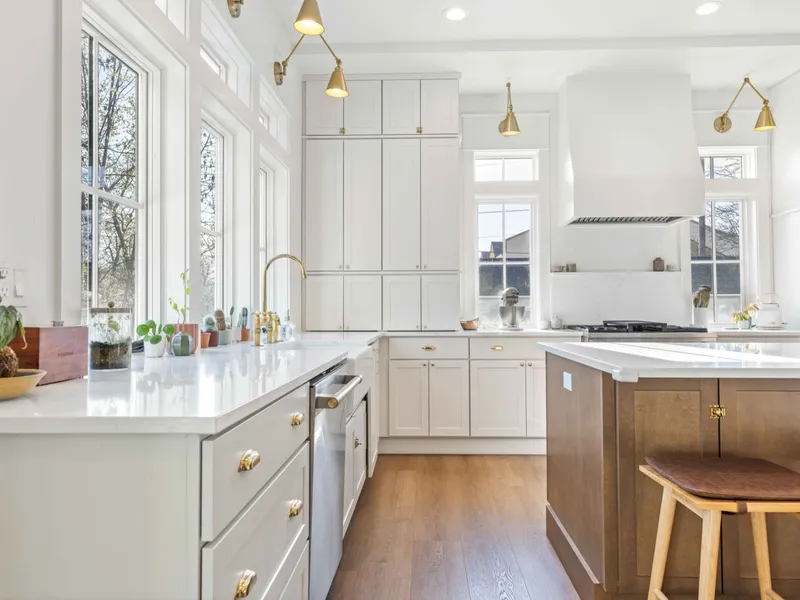
Inside, ten-foot ceilings, reclaimed-style beams, and an open living-dining-kitchen plan built for volume and flow. European oak floors and hand-built cabinetry carry the same restrained, material-forward language as the exterior. The kitchen is a genuine centerpiece: Fisher & Paykel and Monogram appliances framed by custom cabinetry that runs nearly to the ceiling.
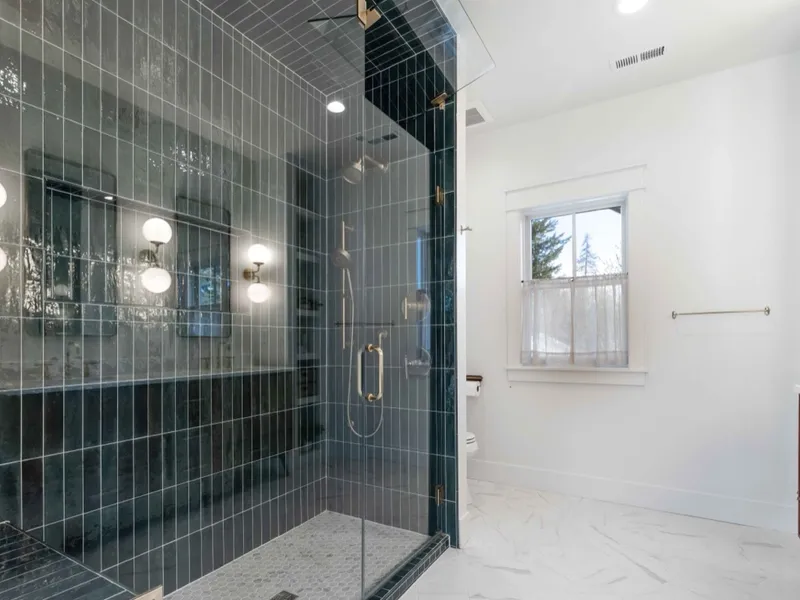
The interplay between old and new continues throughout the house. Plaster-like wall finishes sit alongside smart thermostats. Classic five-panel doors open to ensuite bathrooms with steam showers. Window proportions stay traditional while the glass and framing perform to a current energy standard. The primary suite echoes a classic parlor, but comes with dual walk-in closets and heated tile flooring underfoot.
An outdoor room that predates the house
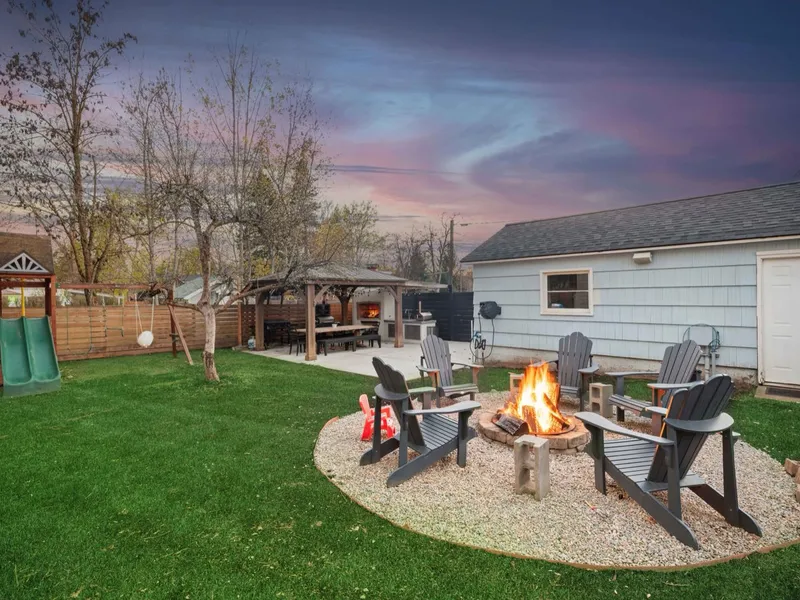
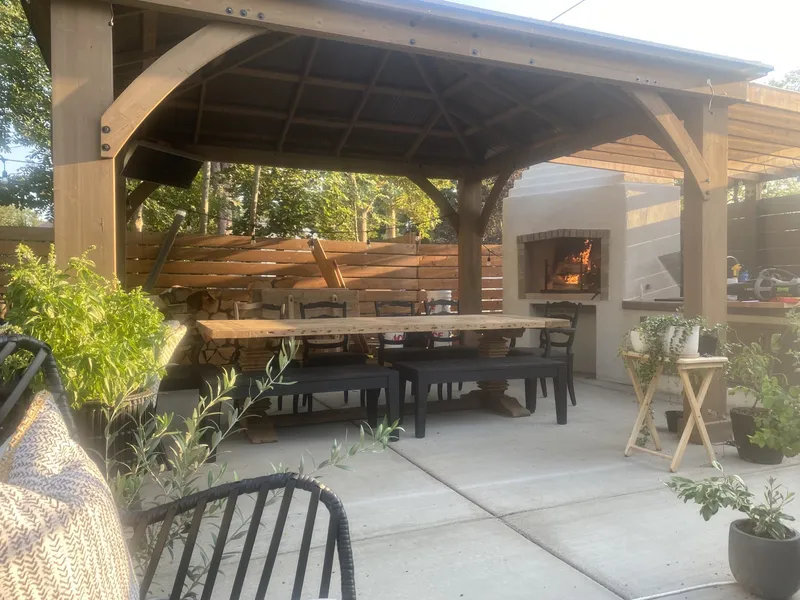
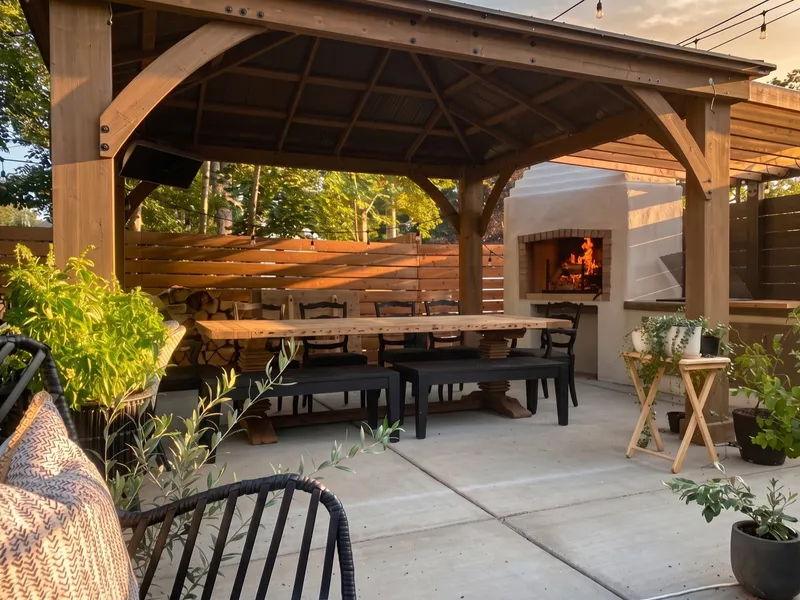
One of the most distinctive parts of this property is its outdoor kitchen, completed in 2021, two years before the main home itself. The Tuscan-style courtyard combines stone, steel, and cedar around a grill station, a wood-fired pizza oven, and a fire pit, built as a genuine outdoor living room rather than a side feature. By the time the house went up around it, the outdoor space already had the settled, established feel that helps the whole property read as older than it actually is.
The result
This is a home that doesn’t ask for attention so much as it earns it: a quiet, disciplined response to a neighborhood’s existing character, built new but designed to belong.
The details
Start a project like this
Share a few details and a member of the Bespoke team will follow up to talk through your project, your site, and next steps.