The Bespoke process
Bespoke's design-build process moves through five phases, project discussions, design, planning and permits, build, and post-construction, with one in-house team carrying the project the whole way.
What does it look like to build with Bespoke? Every project has a surprise somewhere along the way. Our job is to guide that process, keep you informed, and handle it with care and craftsmanship, using the same five-phase process on every project, from a backyard sauna to a ground-up custom home.
Why we start with pre-construction
We begin every project, big or small, with pre-construction. It’s where ideas become a real, buildable plan: before construction begins, we take the time to understand the project, study the property, develop the design, coordinate selections, identify challenges, and bring in the right trade partners and professionals when needed. That work is how we properly size, scope, and estimate a project, so your investment, schedule, and expectations are built on real preparation instead of a rushed guess.
It also gives everyone clarity before making a full construction commitment. You can see the project take shape, understand the budget, and make important decisions while options are still open and changes are far less disruptive and costly. At the same time, we make sure the vision, decision-making, communication, and working relationship are aligned, so when we do move into construction, we move with intention: a shared plan, defined expectations, and confidence that we’re the right team to bring it to life.
01. Project discussions
We begin by clearly understanding your project, budget, and objectives, then complete a preliminary design. Pablo and Kayce walk your site (or review your existing home, for a remodel), talk through what’s possible on your lot or within your existing structure, and start shaping a design around that conversation.
What you decide here: the general direction of the project, rough scope and budget range, and whether to move forward into design.
02. Design
We refine the design, develop blueprints, and begin selection discussions. This phase includes trade and partner walkthroughs and wraps with our final cost and design presentations, so you know exactly what you’re approving before it’s locked in.
What you decide here: layout, room configuration, major structural moves, material and finish direction, and final sign-off on cost and design.
03. Planning + permits
We begin work with engineers and local jurisdictions and align the budget once more. This is where we start engineering and permitting, whether that’s through your city’s building department, Kootenai County, or Shoshone County, depending on your specific lot.
What you decide here: any adjustments that come out of the engineering and permitting process, and final confirmation of budget before construction begins.
04. Build
We complete the internal handoff to our production team, schedule trades, and order starting materials along with anything carrying a long lead time. Regular status meetings keep you informed as the project moves from foundation through framing, systems, and finishes. Your project lead, Travis or Filip, is your point of contact through this phase.
What you decide here: final material and fixture selections if not already locked in during design, and any change requests that come up as the project takes physical shape.
Timeline: construction timelines vary enormously by project type and size, from a matter of weeks for a wellness space or small remodel to a year or more for a full custom home. We’ll give you a realistic range for your specific project once it’s scoped, not a generic promise up front.
05. Post-construction
We complete a final walkthrough and punchlist, room by room, before calling the project complete. You receive a close-out package with warranties, photos, and a list of materials used, and we close with a feedback meeting so we hear directly how the process went.
What you decide here: final sign-off on the completed project and any punch-list items.
A note on timelines
Every timeline on this page is a general range, not a promise. Site conditions, county permitting timelines, weather, and material availability all affect how a specific project actually moves. We’ll give you a realistic, project-specific timeline once we’ve scoped your build, and we’ll keep you updated if anything shifts along the way.
Get started
Ready to start with a real conversation about your project? Reach out and we’ll walk you through what step one looks like for your specific site.
The process, step by step
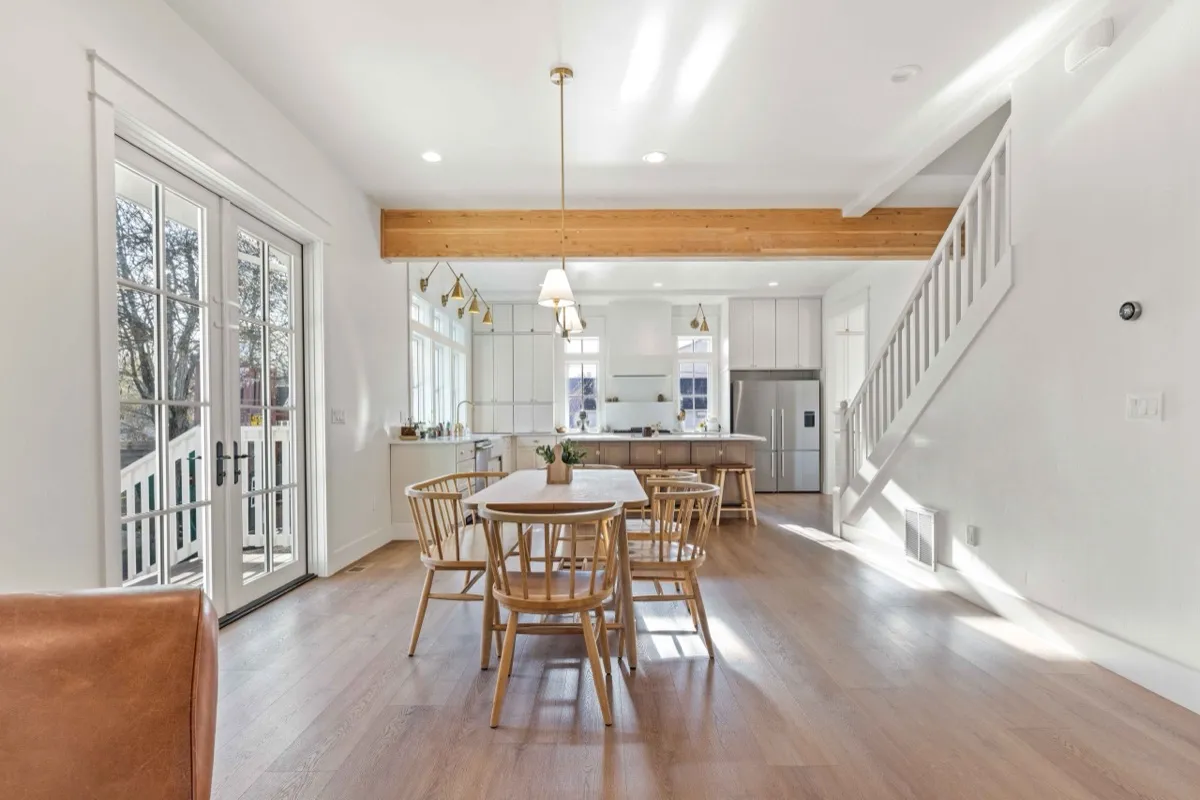
We start by clearly understanding your project, budget, and objectives, then complete a preliminary design.
We refine the design, develop blueprints, and begin selection discussions, with trade and partner walkthroughs along the way.
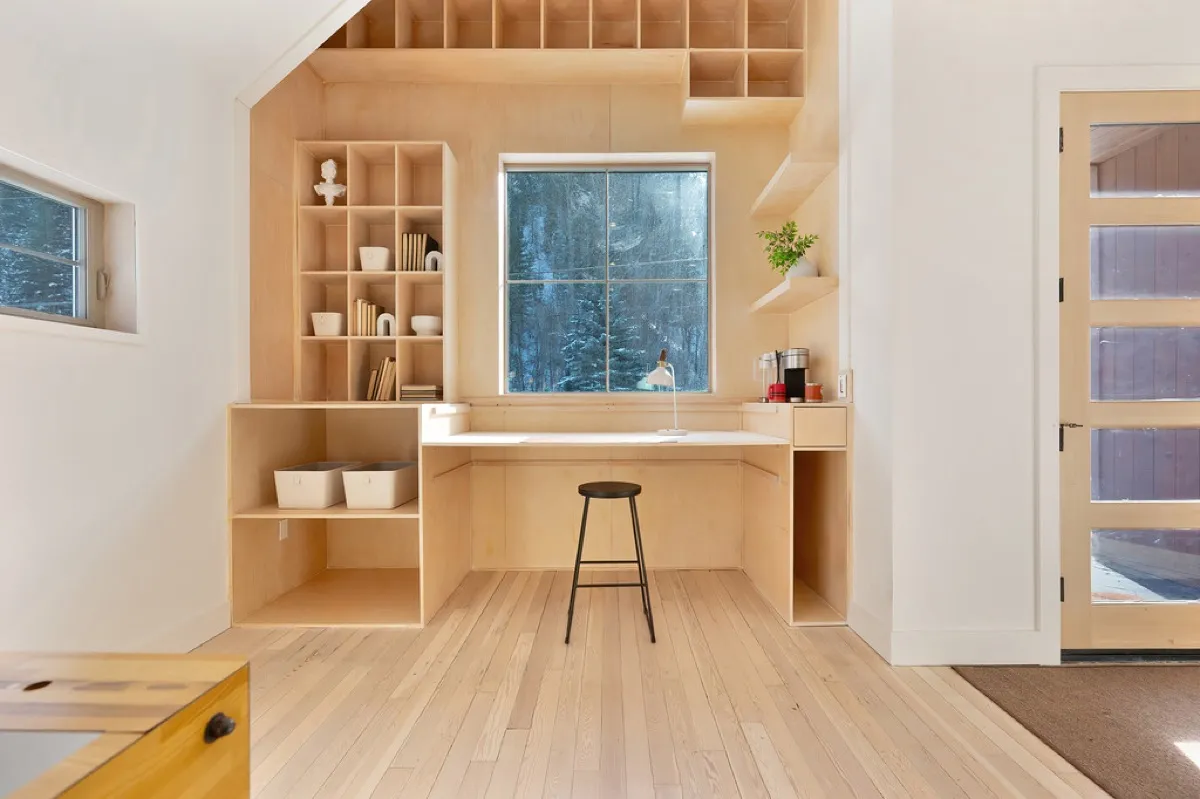
We begin work with engineers and local jurisdictions and align the budget again, starting engineering and permitting and completing final cost and design presentations.
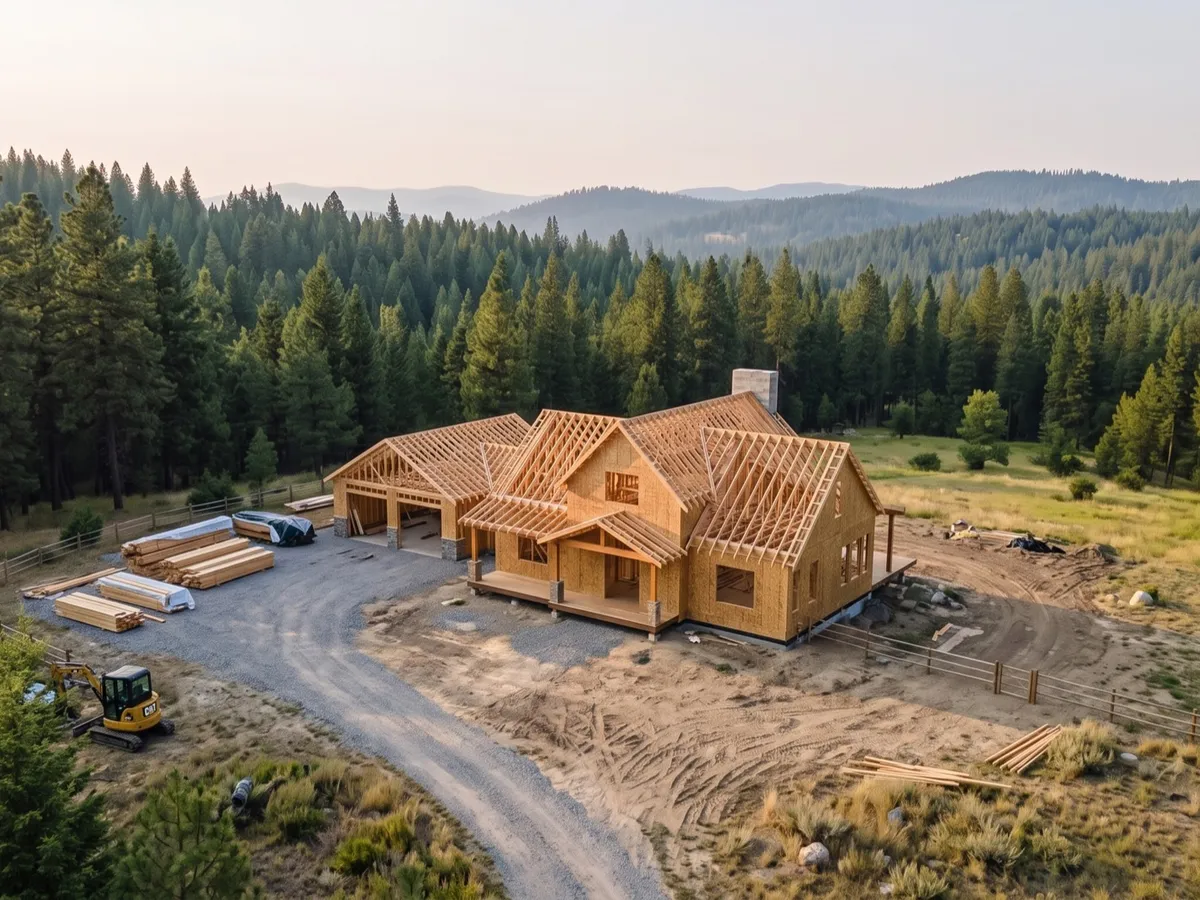
We complete the internal handoff to our production team, schedule trades, order starting materials and anything with a long lead time, and hold regular status meetings.
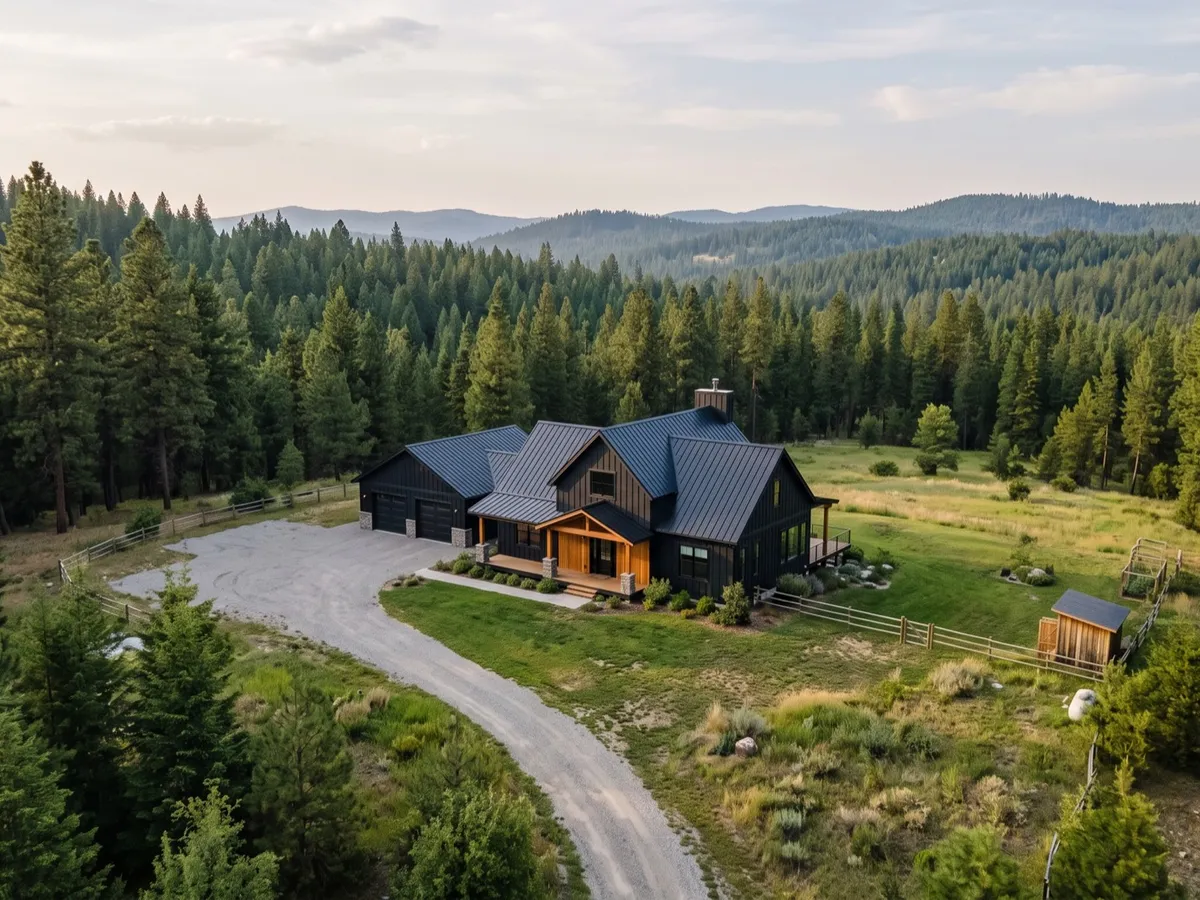
We complete a final walkthrough and punchlist, provide a close-out package with warranties, photos, and a list of materials, and hold a feedback meeting.
Meet the team behind the process
What are you dreaming about building?
Share a few details and a member of the Bespoke team will follow up to talk through your project, your site, and next steps.