Custom Homes
Bespoke designs and builds ground-up custom homes across Coeur d'Alene and North Idaho, from the first sketch through the final walkthrough, with one team handling design and construction together.
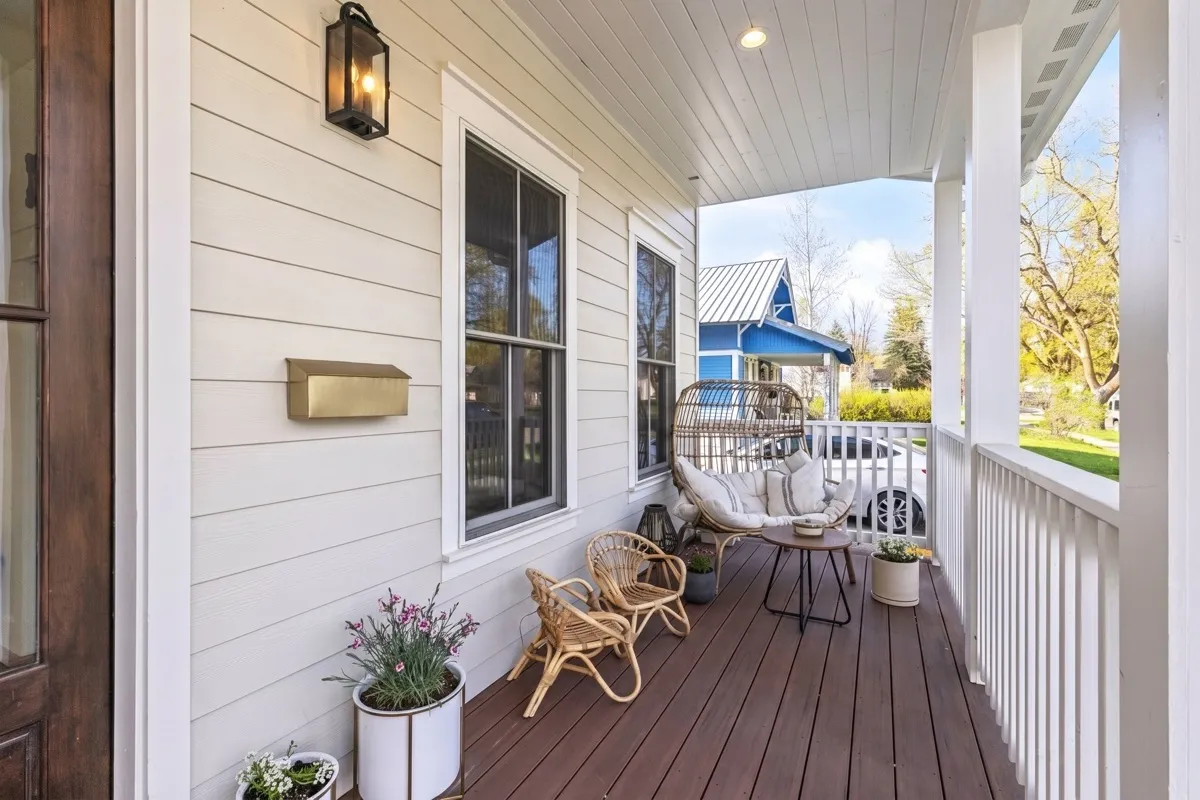
Site walk and a real conversation about how you want to live before any design work starts
3D renderings so you can see layout, flow, and sightlines before anything is built
In-house design and construction, no handoff between an architect and a separate contractor
Material and finish selection guided by Kayce, from framing package through final trim
Permitting handled in-house through Kootenai or Shoshone County depending on the site
One project manager as your point of contact from groundbreaking to final walkthrough
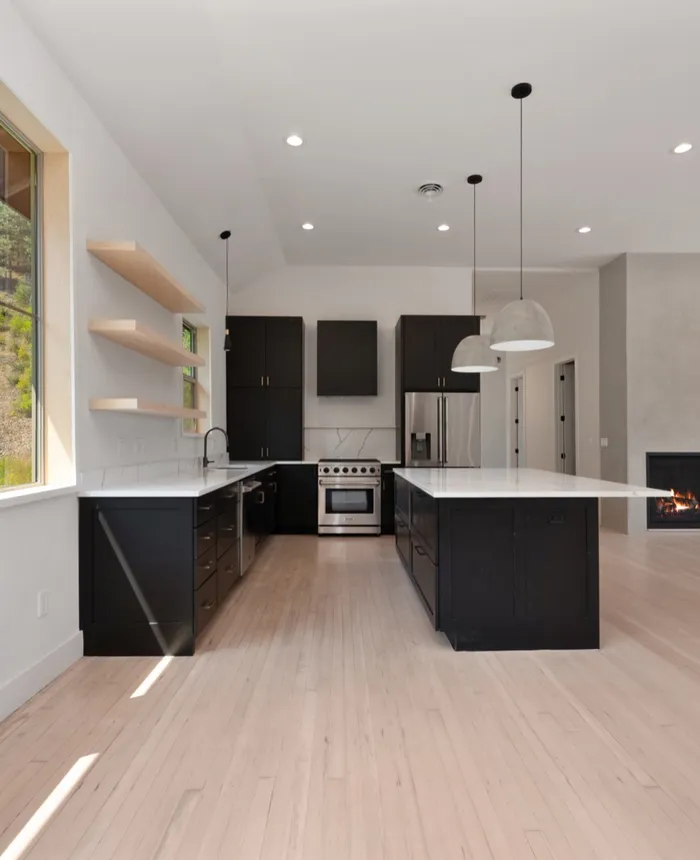
What’s included in a Bespoke custom home
A custom home with Bespoke starts with a site walk and a conversation, not a catalog of floor plans. Pablo and Kayce meet you on the lot, talk through how you actually want to live in the space, and start shaping a design around that conversation and the specific conditions of your site: slope, sun exposure, tree cover, views. From there, our in-house team carries the project through design development, 3D visualization, permitting, and construction, all under one roof.
That “design and build under one roof” structure is the core of how Bespoke operates, and it’s what separates a design-build firm from hiring an architect and a general contractor separately. When one team draws the plans and builds them, there’s no handoff where design intent gets diluted or where a contractor has to reinterpret someone else’s drawings. The same people who designed your kitchen layout are the people making sure it gets framed correctly.
Seeing it before it’s built
Every custom home project includes 3D renderings before construction starts. You walk through layout, flow, and sightlines on screen first: where the light comes in, how the kitchen connects to the living space, what the view looks like from the primary suite. Clear visual communication up front means fewer surprises and less rework once the crew is on site.
Building for North Idaho’s climate and codes
North Idaho’s winters shape real construction decisions, not just aesthetic ones. Roof framing has to account for snow load. Foundations need to sit below the local frost line so they don’t heave. Window and insulation packages have to perform through a real winter, not just look good in a rendering. Bespoke builds these considerations into the design from day one rather than treating them as change orders later.
Permitting works differently depending on where your lot sits. Projects in Coeur d’Alene, Hayden, Post Falls, and Rathdrum go through Kootenai County (or the relevant city’s building department). Projects in Kellogg, Wardner, and the rest of the Silver Valley go through Shoshone County. We handle that process as part of the build rather than leaving you to navigate it, but the specific requirements, setbacks, and timelines vary by county and by site, so we’ll walk you through what applies to your specific lot once we’ve scoped the project.
What to expect, start to finish
The process moves through five phases: project discussions where we scope your budget and objectives, design where we develop blueprints and finish selections, planning and permits where we bring in engineers and local jurisdictions, build where our in-house team constructs from that shared plan, and post-construction, a final walkthrough and close-out package once the home is complete. See the full process. Timelines vary by project size, site conditions, and county permitting, and we’ll give you a real range once we understand your specific build, not a generic promise up front.
Recent custom home work
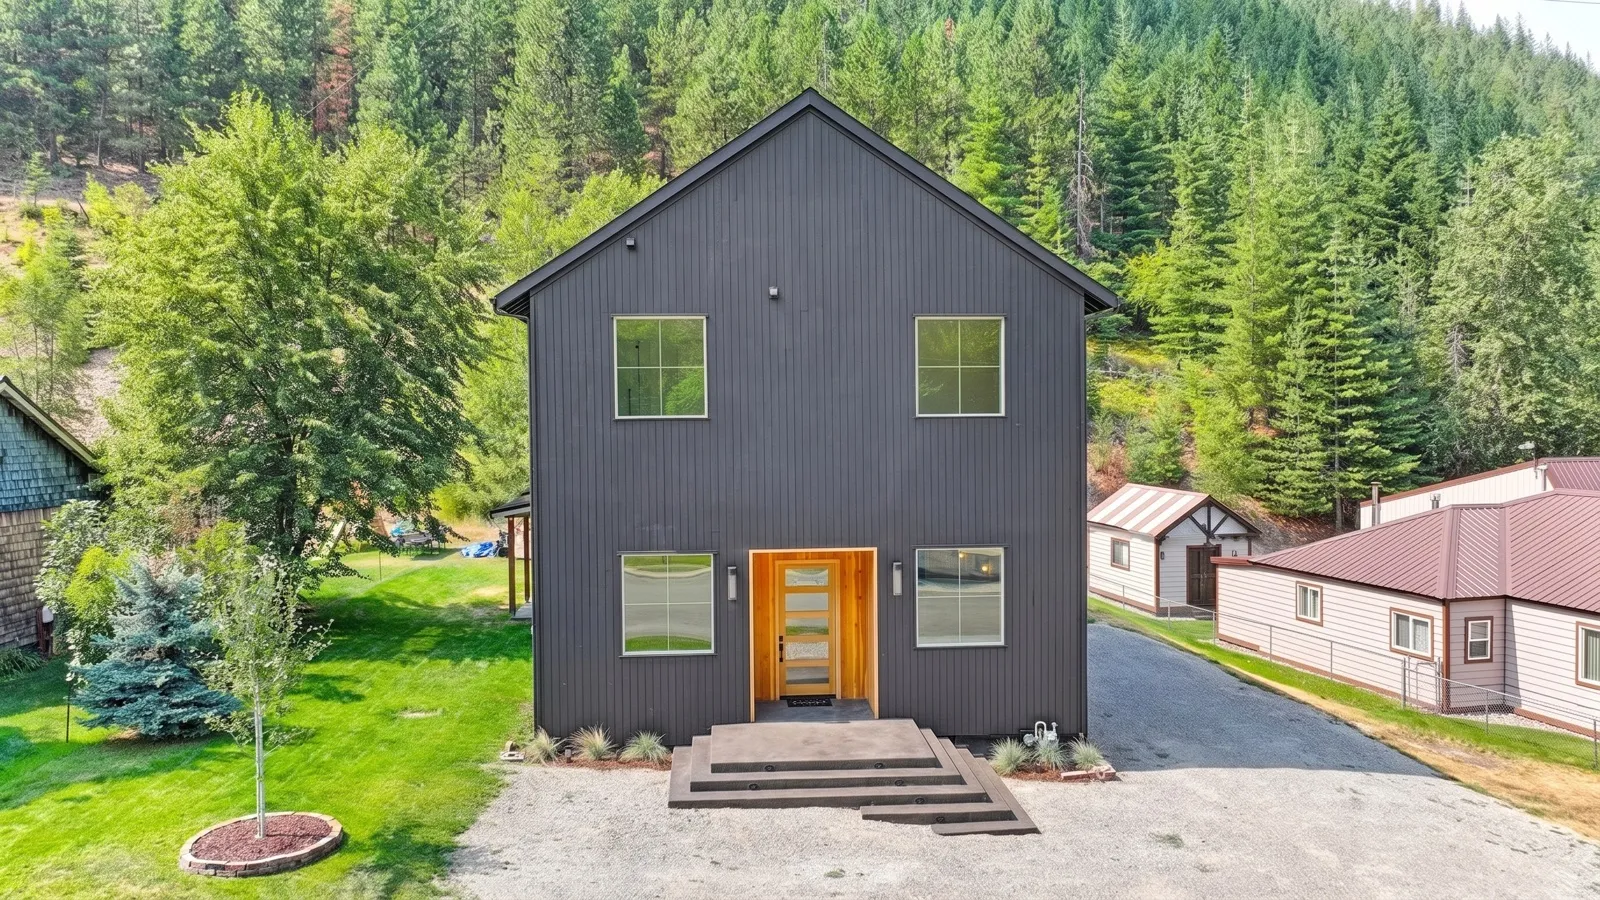
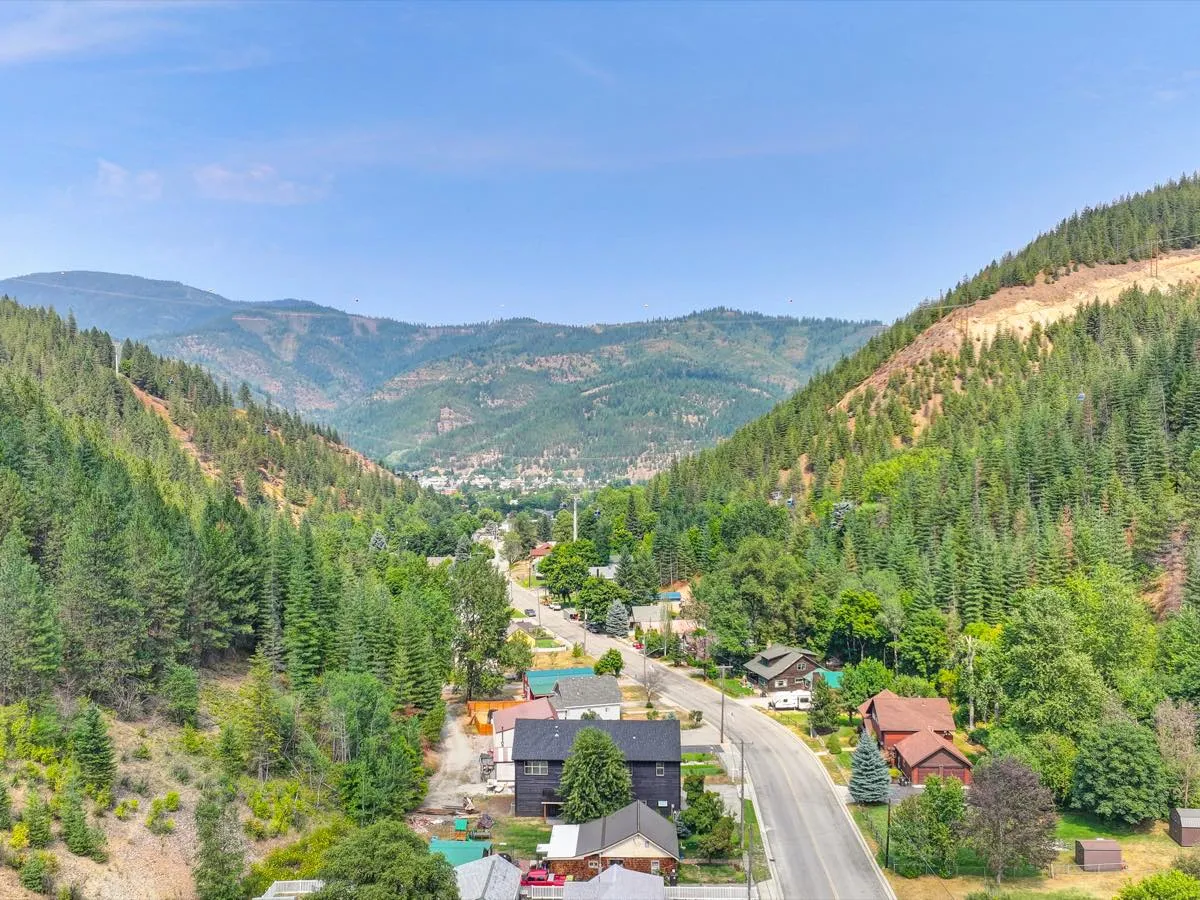
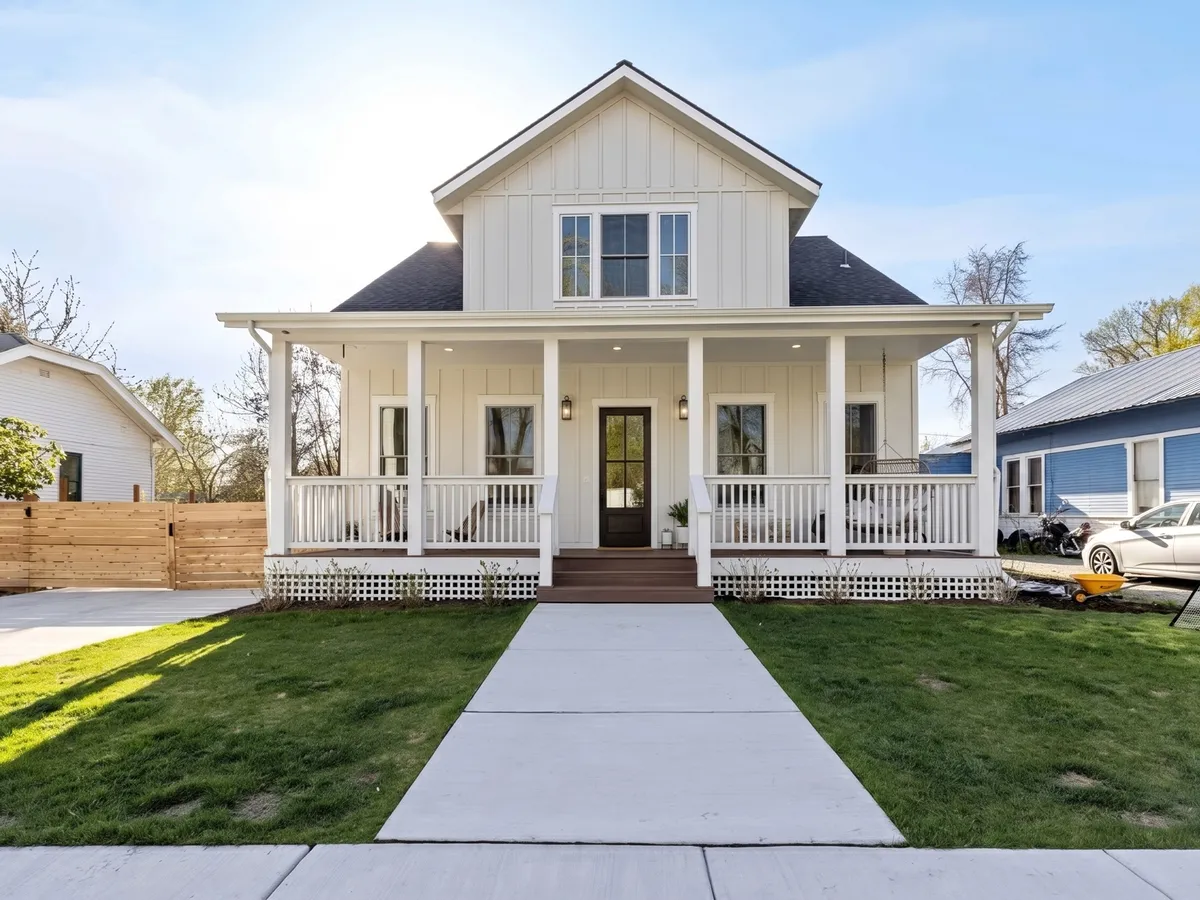
Our custom home portfolio includes a ground-up rebuild of a historic ski lodge in Wardner’s Silver Valley and a new-construction craftsman in Coeur d’Alene’s Garden District designed to read as though it’s always been there. Both started the same way every custom home does: a real conversation about the site and how the home needed to work for the people living in it.
If you’re planning a custom home anywhere in Coeur d’Alene, Hayden, Post Falls, Rathdrum, or the Silver Valley, reach out and we’ll start with that same conversation.
Related projects
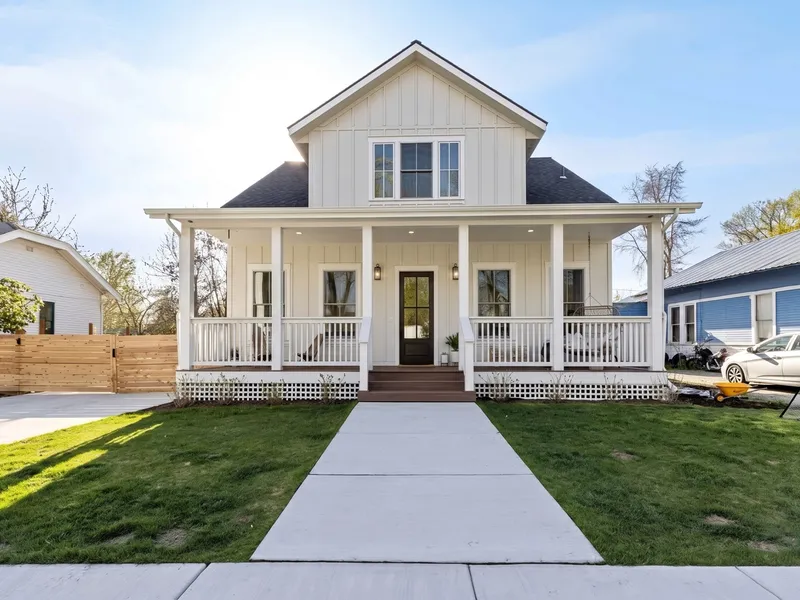
Garden District Craftsman, Coeur d'Alene
Tucked into a tree-lined street in downtown Coeur d'Alene, this home draws double takes from neighbors who assume it's a century-old remodel. It was built from the ground up in 2023.
View more →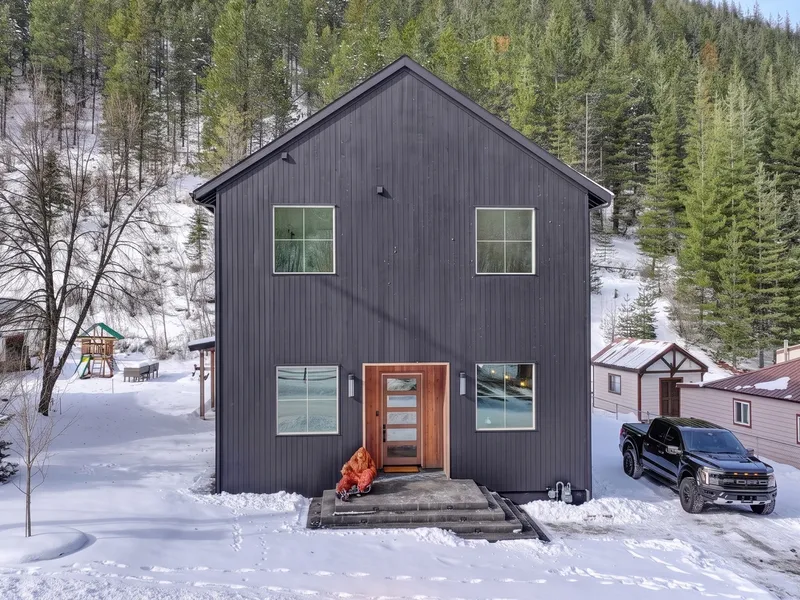
Alpine House, Silver Valley
A historic 1902 lodge in Wardner, once known as the Redman Lodge, reimagined into a luxury ski-in, bike-in retreat with true access to Silver Mountain Resort.
View more →Frequently asked
What does it cost to build a custom home in North Idaho?
It depends on the lot, the finishes, and the size of the home, so we won't quote a number without seeing your site. As a general reference, mid-range custom homes in this region commonly land upward of $290 per square foot, with luxury finishes pushing past $500. We'll give you a real number once we've scoped your project.
How long does a custom home build take?
Design typically runs a few months, permitting adds more depending on the county and site conditions, and construction on a full custom home usually runs a year or more once permits are in hand. We'll give you a realistic timeline for your specific project once we've walked the site and scoped the design.
Do you design the home, or do I need to hire an architect separately?
Design and construction both happen in-house at Bespoke. Pablo and Kayce lead the design phase directly, and the same team that draws the plans builds them, so nothing gets lost in a handoff between a design firm and a separate contractor.
Can I build on a sloped or wooded lot?
Yes. Several of our builds sit on forested, sloped, or lake-adjacent lots where the site itself drives the design. We work with the terrain rather than flattening it wherever that makes sense for the home and the budget.
What's the difference between a custom home and a spec or production home?
A custom home is designed around your site, your layout preferences, and how you actually live, from a blank sheet. A spec or production home starts from a builder's existing floor plan with limited changes allowed. Everything Bespoke builds starts with a real design conversation, not a plan off a shelf.
Tell us about your project
Share a few details and a member of the Bespoke team will follow up to talk through your project, your site, and next steps.