Hayden Remodel
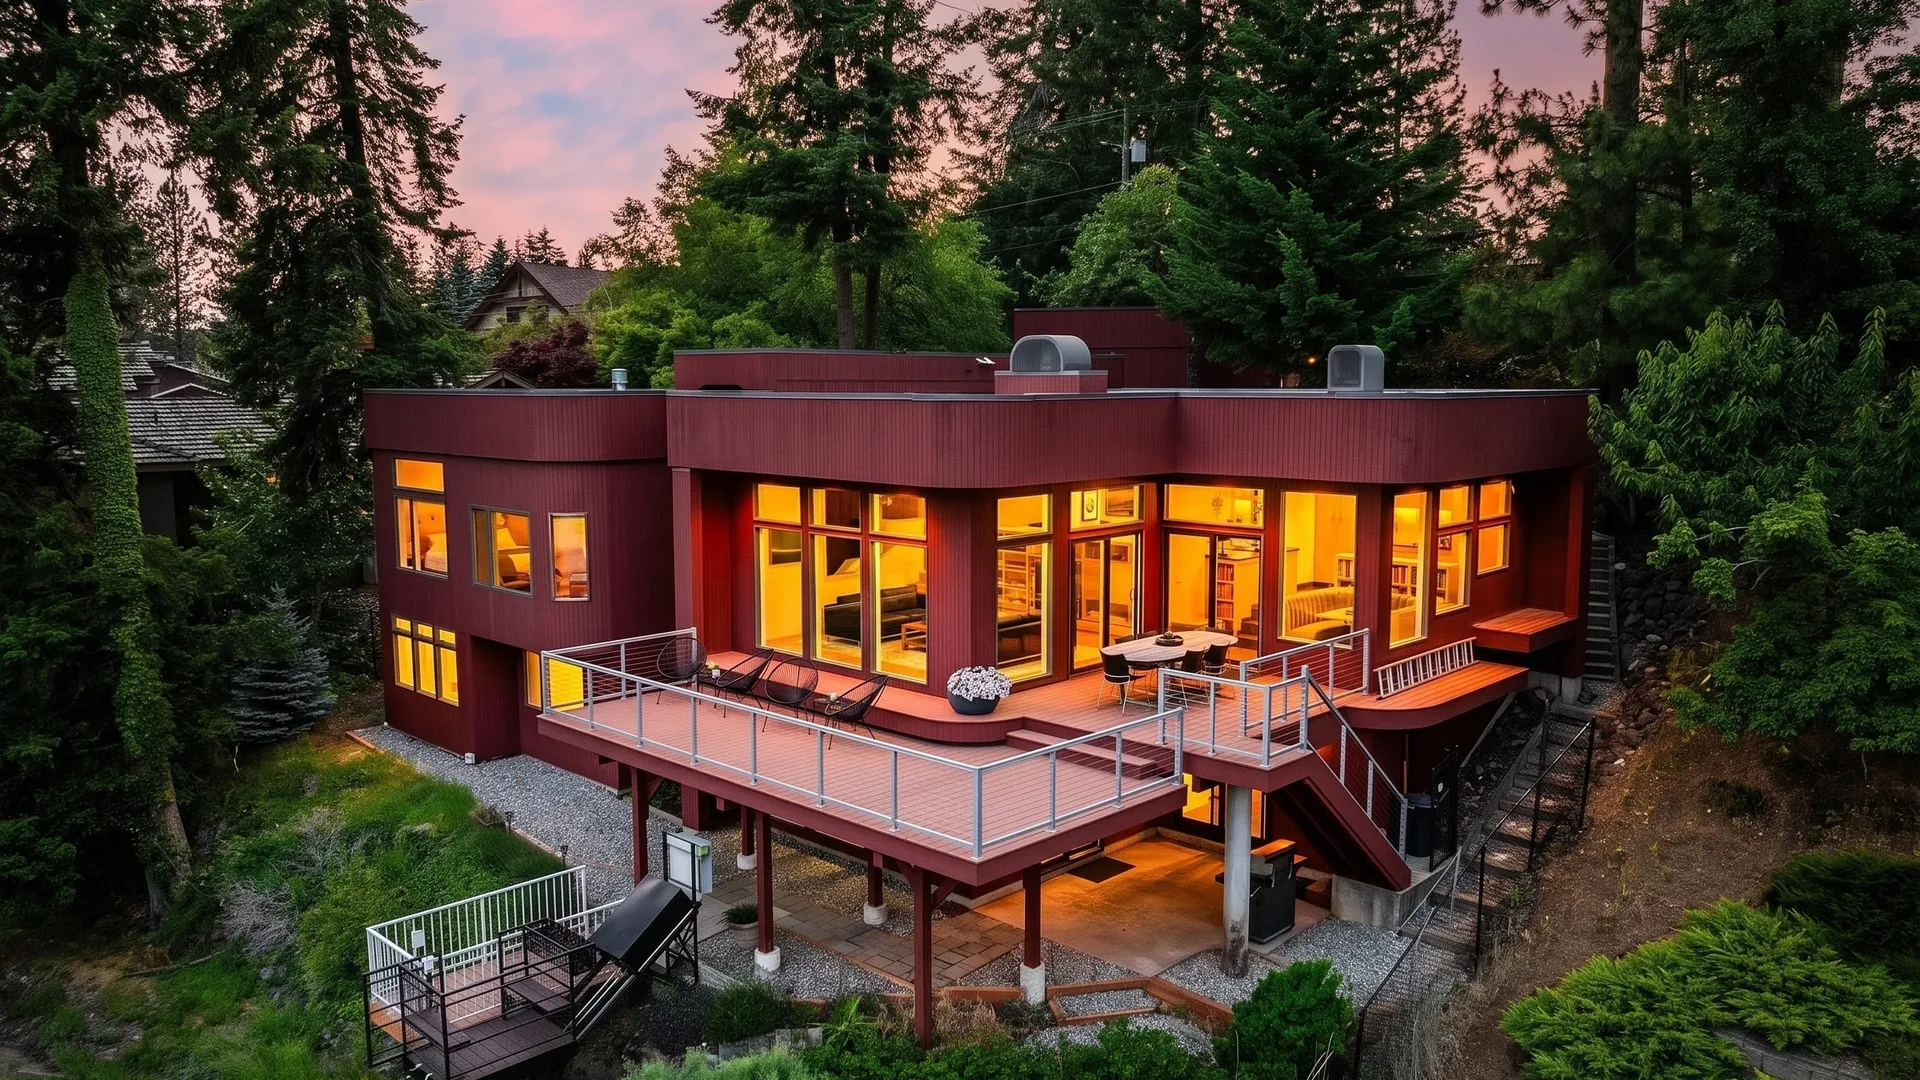
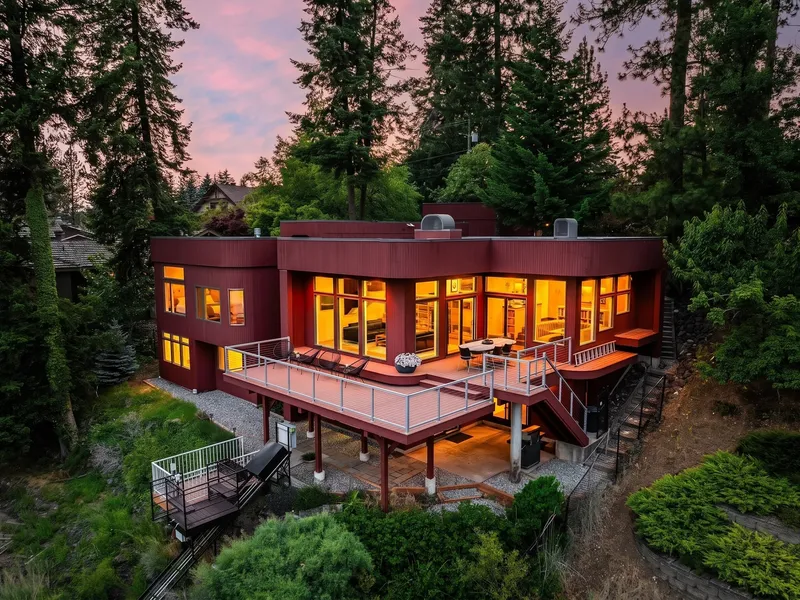
Originally built in the 1980s with a heavy, closed-off modernist layout, this Hayden Lake home was opened up with structural steel, wide-plank oak, and a kitchen rebuilt as the center of the house.
Hayden Lake, Idaho
2026
The story
Originally built in the 1980s, this Hayden Lake home carried a strong modernist influence, but decades on, the space had become closed off: heavy finishes, limited natural flow, and a layout that didn’t take advantage of the lake sitting right outside. Our goal wasn’t to erase the home’s identity. It was to refine it: bring in light, open the structure, and ground the home in materials built to last.
Opening the structure
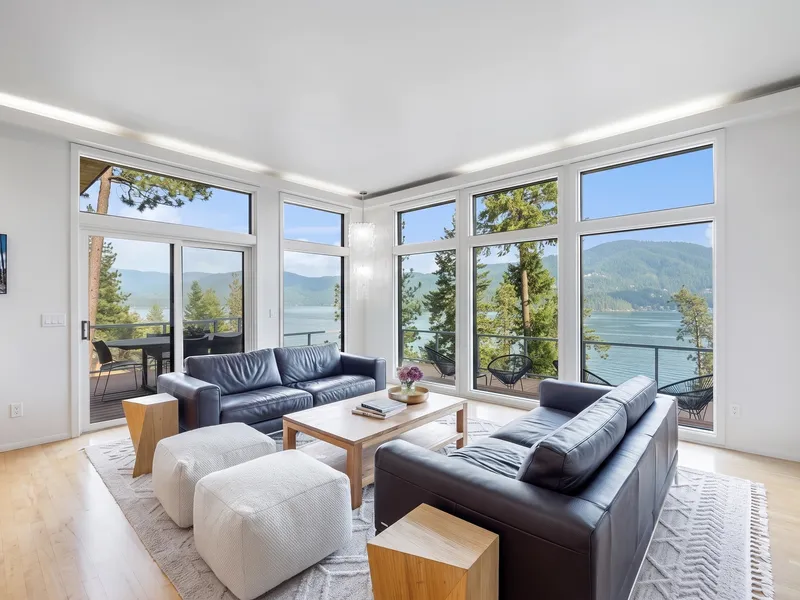
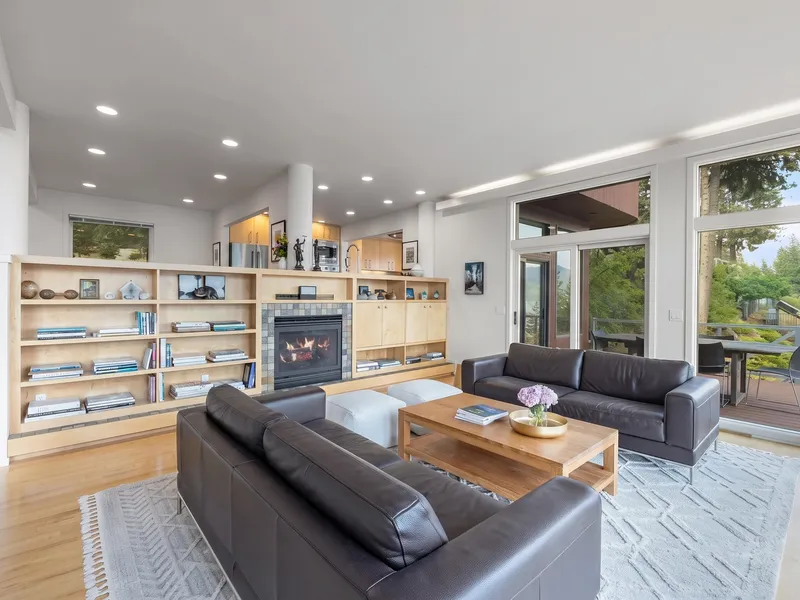
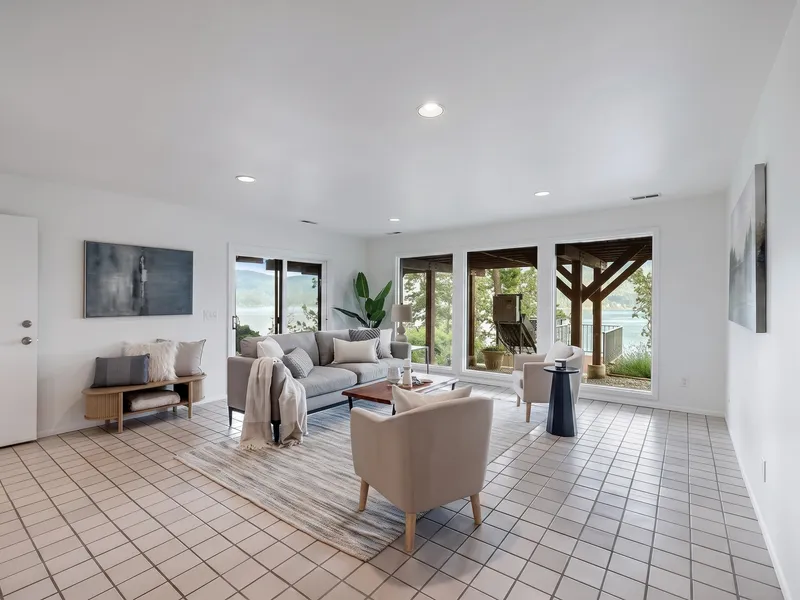
To change how the home lives and feels, we introduced three structural steel beams, allowing the kitchen and living spaces to open fully to one another and to the lake beyond. Large multi-panel sliding doors went in along the living room walls, dissolving the line between indoors and out, a connection that matters in North Idaho, where the landscape is part of daily life, not just a view.
Grounded in oak
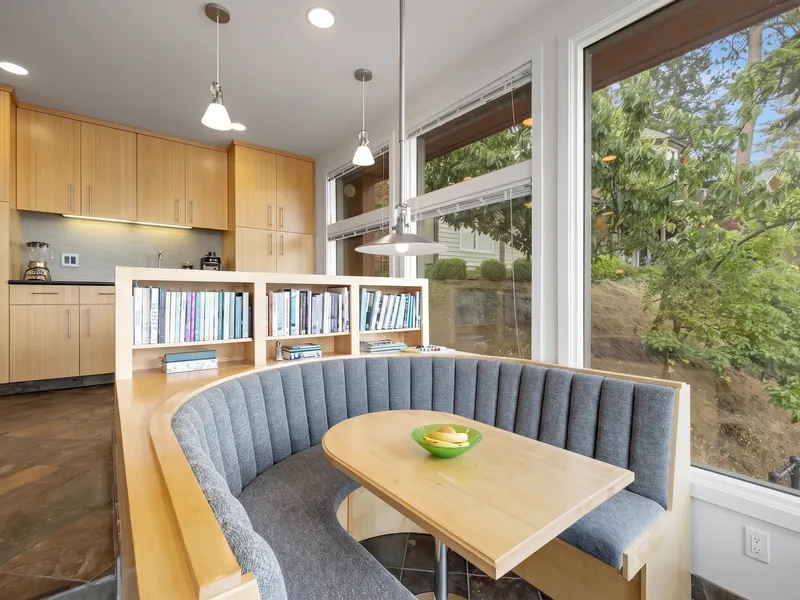
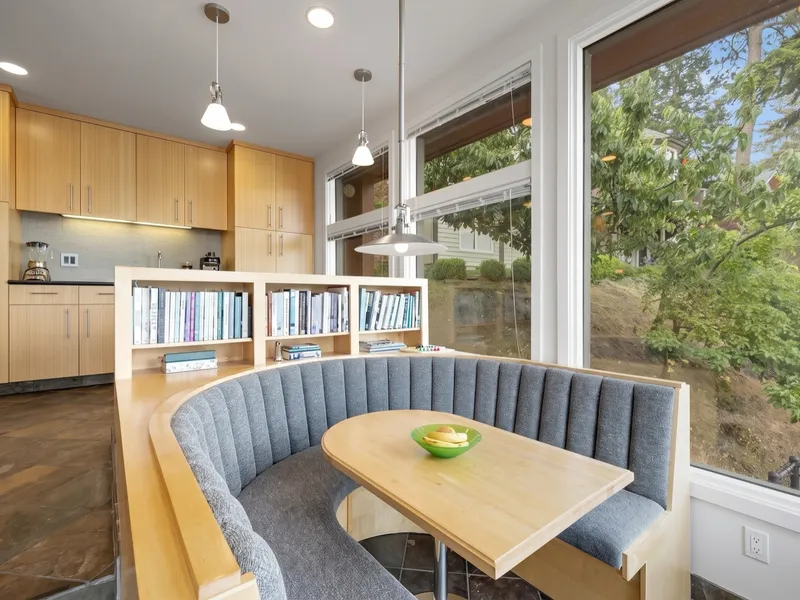
Underfoot, the home is anchored in wide-plank white oak, bringing warmth and a natural texture that will age well over time. That material language carries throughout the home, paired with slim-profile cabinetry in soft, understated tones, striking a balance between clean modern lines and a livable, timeless feel. A custom-built dinette was designed and crafted to match the flooring and cabinetry, integrating directly into the space.
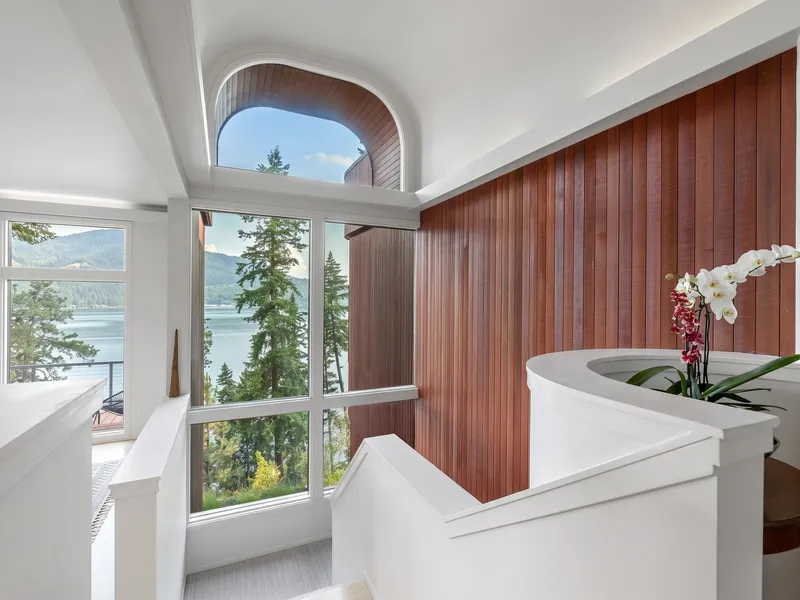
Existing structural posts, once wrapped in plaster, are now clad in wood, tying them into the home’s overall material palette rather than hiding them.
A new center of living
At the heart of the home, the kitchen was reimagined as both a functional workspace and a gathering point. A waterfall island anchors the room, with an integrated fireplace and custom built-in shelving bringing warmth and a quiet focal point that connects the space visually and physically to the rest of the home.
Private spaces, thoughtfully completed
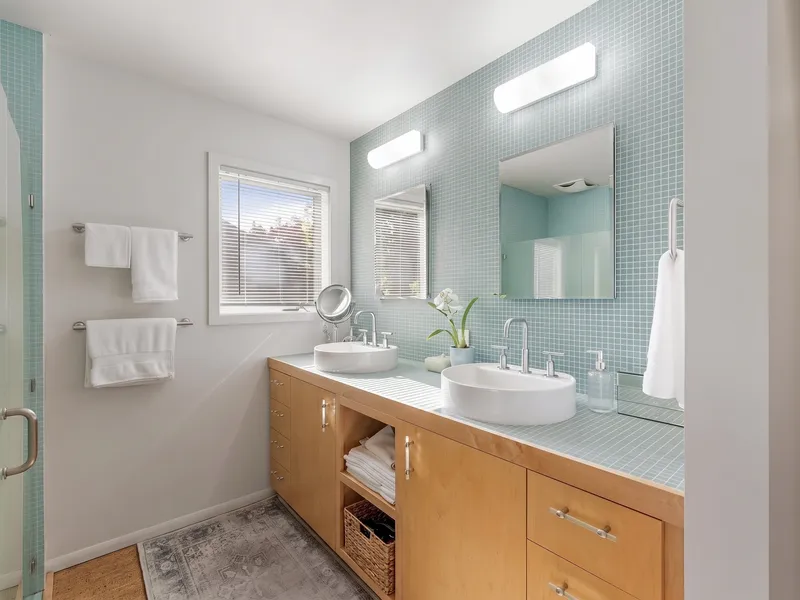
In the primary and guest bathrooms, the focus shifted to clarity and function. The primary shower was fully remodeled, and a new shower was added to the guest bath, bringing both spaces up to the same standard as the rest of the home.
The result
This project was never about following a trend. It was about restoring clarity to a home’s design and building it in a way that will last: a space that feels lighter, more connected, and quietly refined, where steel provides strength, oak brings warmth, and every detail works together with purpose.
The details
Start a project like this
Share a few details and a member of the Bespoke team will follow up to talk through your project, your site, and next steps.